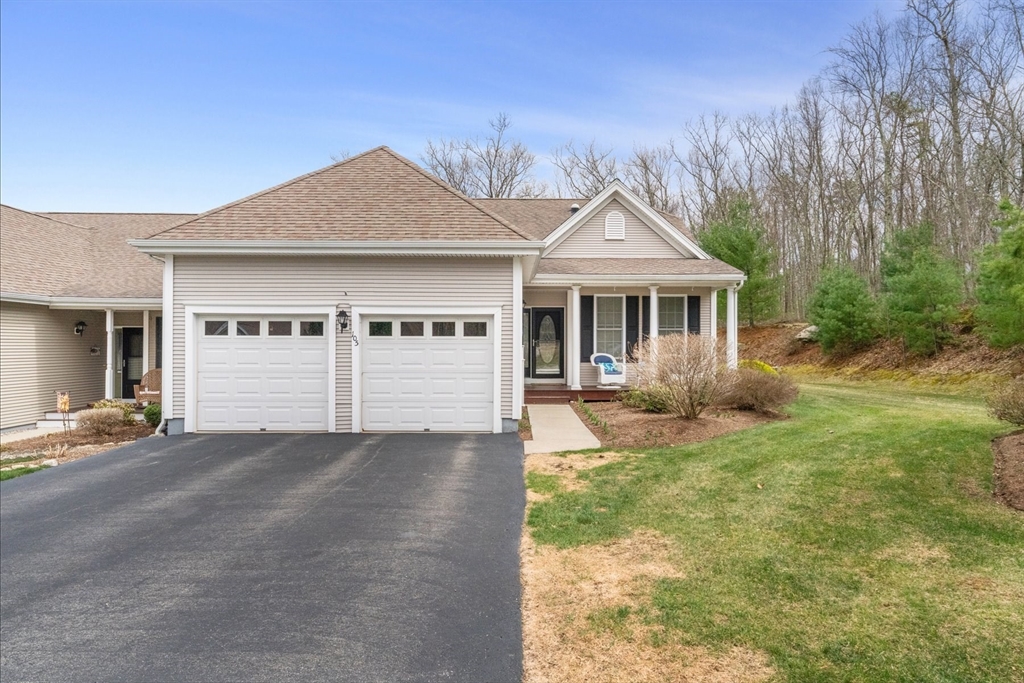


OFFER DEADLINE 4/27/26 by 2PM, Highest & Best. Beautiful Village loaded with tasteful upgrades, this home has been meticulously cared for by the original owners & will surly check all the boxes! You will immediately notice how bright & airy the entire home is. The kitchen boasts new Quartz counter’s,new ss sink & faucet complimenting the oversized island, upgraded cabinets & ss appliances This space flows to your living/dining area with gleaming hardwood floors, cozy built in window seat in the dining area & custom built in bookcase around your gas fireplace. Skylights & sun tubes filter in natural light throughout the home. Adding to the main space is your 4 seasons sunroom overlooking the private yard with access out to the composite deck. Primary bedroom w/walk-in closet, 2nd closet & bath with double vanity & shower. Nice size guest room & recently remodeled 2nd bath complete the space. New LVP in both bedrooms. Basement for storage or future expansion. Low HOA! Don’t Wait!
- Heating System:
- Forced Air, Natural Gas, Energy Star Qualified Equipment
- Cooling System:
- Central Air, Energy Star Qualified Equipment
- Basement:
- Yes
- Pet Policy:
- Yes W/ Restrictions
- Fireplace:
- Living Room
- Parking:
- Exclusive Parking, Attached, Garage Door Opener, Off Street, Paved, Insulated
- Appliances:
- Disposal, Range, Dishwasher, Microwave, Refrigerator, Washer, Dryer, Plumbed For Ice Maker
- Construction:
- Frame
- Exterior Unit Features:
- Screens, Professional Landscaping, Porch, Decorative Lighting, Sprinkler System, Deck - Vinyl, Deck - Composite, Rain Gutters
- Flooring:
- Tile, Hardwood, Flooring - Hardwood
- Sewer:
- Public Sewer
- Water:
- Public
- Disclosure:
- One bedroom photo and one living room photo have been virtually staged. Garage fits 2 small cars or 1 car plus storage space. Title V will be done on 8/5.
- Electric Feature:
- Circuit Breakers, 110 Volts, 100 Amp Service
- Garage Parking:
- 2
- Interior Features:
- Internet Available - Broadband, Sun Room, Cable Hookup, Ceiling Fan(s), Solar Tube(s)
- Lead Paint:
- Unknown
- Laundry Features:
- In Unit, Washer Hookup, First Floor, Flooring - Stone/ceramic Tile, Electric Dryer Hookup, Exterior Access, Attic Access, Skylight
- Grade School:
- Taft Elc
- High School:
- Uxbridge High
- Middle School:
- Whitin
- Market Time:
- 20
- Parking Spaces:
- 6
- Tax Year:
- 2025
- Status:
- Closed
- Price Per Sqft:
- $331
- Zoning:
- RESC
- No Units:
- 130
- No Units Owner Occ:
- 130
- Unit Building:
- 105
- Orig Price:
- $558,900
- Fireplaces:
- 1
- Waterfront:
- No
- MlsStatus:
- Sold
- City:
- Uxbridge
- State:
- MA
- County:
- Worcester
- Postal Code:
- 01569
- Longitude:
- W72° 20' 40.1''
- Latitude:
- N42° 3' 60''
Residential
105 Taft Hill Ln, Uxbridge, Massachusetts
- Property Type :
- Residential
- Listing Type :
- For Sale
- Price :
- $558,900
- Bedrooms :
- 2
- Rooms :
- 6
- Total Bathrooms :
- 2
- Full Bathrooms :
- 2
- Square Footage :
- 1,742 Sqft
- Year Built :
- 2011
- Listing ID :
- 73504598
- Stephen E. Robb
- View website
- 617-212-0251
-
srobb@robbenterprises.com

