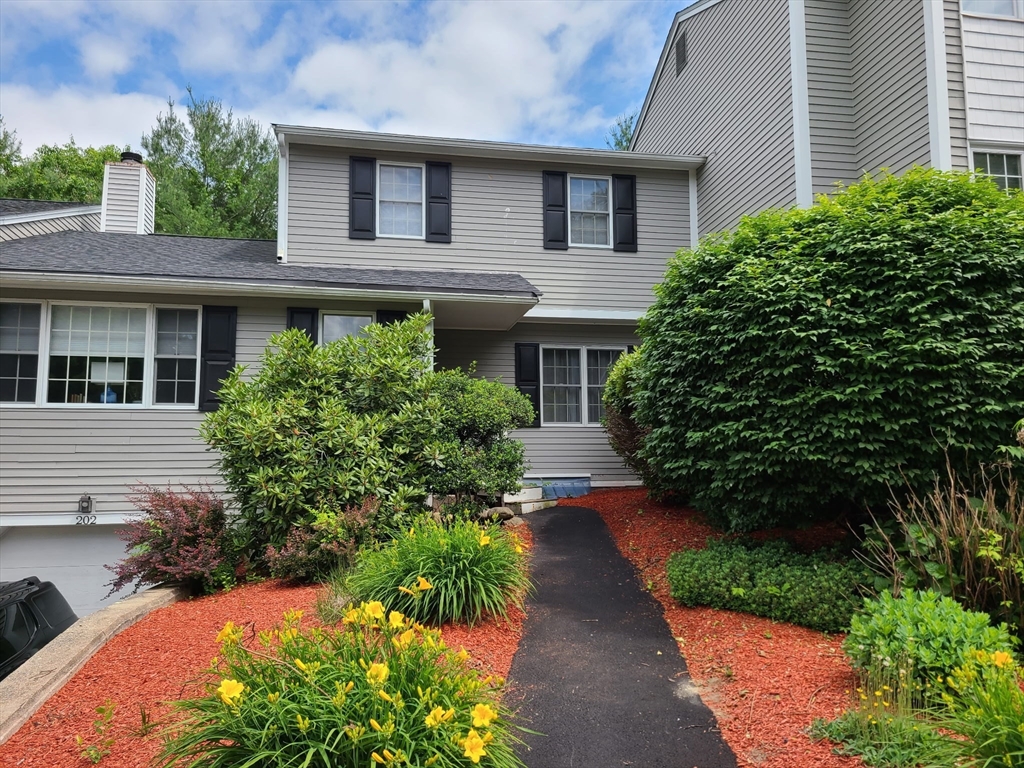


Welcome home to this beautifully maintained, spacious 2-bed, 1.5-bath condo, offering the perfect blend of comfort and style. With 1,600 sq ft of living space and a clean 1-car garage, this unit truly checks all the boxes. Enter inside to find a bright, oversized living room with a fireplace, a versatile den, and an additional flex space ideal for a home office or cozy sitting area. An updated Eat-In kitchen with granite countertops makes this space even more delightful. Upstairs, you have two generously sized bedrooms and a full bath. The home has been thoughtfully upgraded with a new furnace, new hot water tank, and updated fixtures—giving you peace of mind for years to come. Enjoy quiet evenings on your large private rear deck, perfect for relaxing or entertaining. Need storage? The clean, spacious basement is ready for all your extras. Well-maintained, move-in ready, and located in desirable Holden—this is one you don’t want to miss!
- Heating System:
- Forced Air, Oil
- Cooling System:
- Central Air
- Basement:
- Yes
- Pet Policy:
- Yes W/ Restrictions
- Fireplace:
- Family Room
- Parking:
- Attached, Under, Garage Door Opener, Off Street
- Appliances:
- Range, Dishwasher, Microwave, Refrigerator, Washer, Dryer
- Construction:
- Frame
- Exterior Unit Features:
- Porch, Deck - Wood
- Sewer:
- Public Sewer
- Water:
- Public
- Disclosure:
- and all solar terms. In-ground pool requires repair., TO BE BUILT. Leased propane tank. Taxes TBD. Appliance allowance. Some images may contain upgrades not included in base price. *Delivery possible in 8-12 weeks from mortgage commitment. Photos are digitally staged. Garage will be on left hand side., NOTED ABOVE: Building Description & Unit Description to be completed/not available at this time.
- Electric Feature:
- 100 Amp Service
- Garage Parking:
- Yes
- Lead Paint:
- No
- Laundry Features:
- In Unit, Washer Hookup, Electric Dryer Hookup, In Basement
- Market Time:
- 58
- Parking Spaces:
- 4
- Tax Year:
- 2025
- Status:
- Closed
- Price Per Sqft:
- $268
- Zoning:
- RES
- No Units:
- 68
- Unit Building:
- 202
- Orig Price:
- $460,000
- Fireplaces:
- 1
- Waterfront:
- No
- MlsStatus:
- Sold
- City:
- Holden
- State:
- MA
- County:
- Worcester
- Postal Code:
- 01520
- Longitude:
- W72° 10' 12.2''
- Latitude:
- N42° 19' 20.1''
Residential
202 Torrey Ln Ext, Holden, Massachusetts
- Property Type :
- Residential
- Listing Type :
- For Sale
- Price :
- $415,000
- Bedrooms :
- 2
- Rooms :
- 6
- Total Bathrooms :
- 1.5
- Full Bathrooms :
- 1
- Half Bathrooms :
- 1
- Square Footage :
- 1,606 Sqft
- Year Built :
- 1986
- Listing ID :
- 73493341
- Stephen E. Robb
- View website
- 617-212-0251
-
srobb@robbenterprises.com

