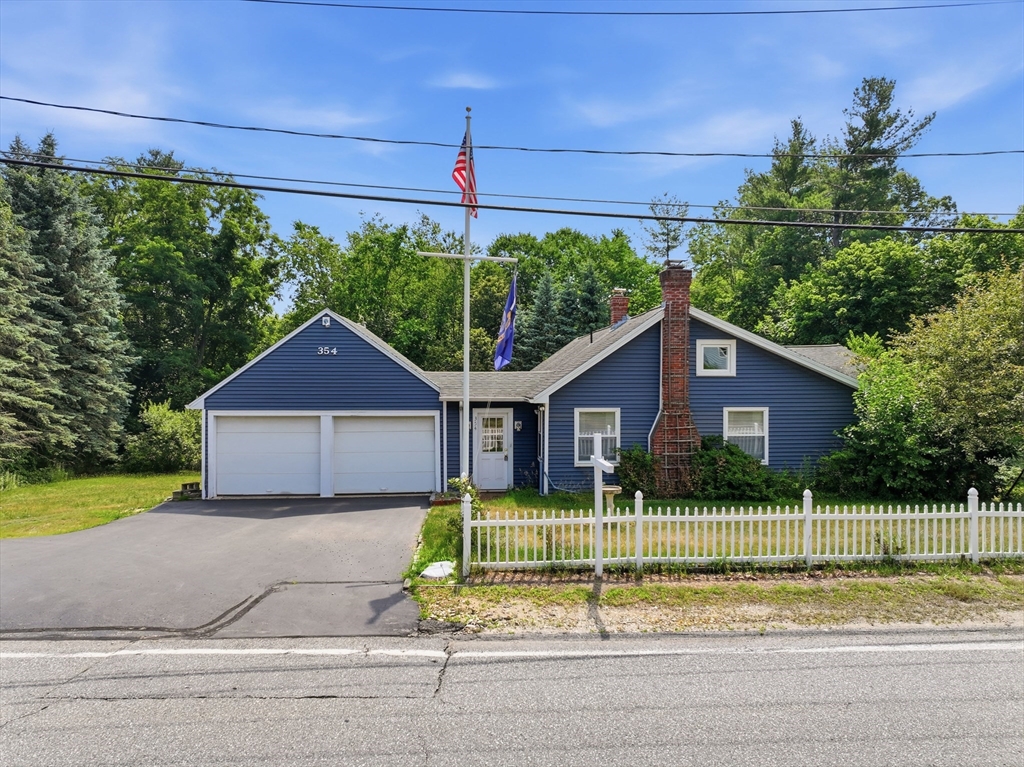


Once a modest 1920s home with timeless character and thougtful updates, this lovingly cared for residence has been expanded into a comfortable 1,670 sf., 4 bedroom ranch. Practical and comfortable living space suited for today’s lifestyle. 25′ living room accented with a wood burning fireplace also features a dining area with a bay window. The large eat in kitchen offers a breakfast area with glass doors to the oversized deck. Plenty of counter space and cabinets creating the perfect entertaining space. Flexible bedroom space offering private accomodation, can also be used as a home office set up if needed. Two full baths and a laundry room are also conveniently located on this level. The finished room in the lower level with full size windows walks out to the back patio. Separate barn built on a slab offers many possibilities, 2 car attached garage, all on almost an acre of land. Easy access to downtown and the Holden Library.
- Heating System:
- Forced Air, Oil
- Cooling System:
- Central Air
- Basement:
- Full, Finished, Walk-out Access, Interior Entry
- Fireplace:
- Living Room
- Parking:
- Deeded, Attached, Garage Door Opener, Storage, Off Street, Paved
- Appliances:
- Range, Dishwasher, Microwave, Refrigerator, Washer, Dryer, Electric Water Heater
- Construction:
- Frame
- Exterior Unit Features:
- Patio, Barn/stable, Deck - Composite
- Flooring:
- Vinyl, Hardwood
- Sewer:
- Public Sewer
- Style:
- Ranch
- Water:
- Public
- Disclosure:
- If your client is interested they will need to fill out an online application which I can send to you at the time of the application submission, I will collect the first months rent deposit to start the screening process. If application is not accepted or a lease not signed the deposit is refunded.
- Electric Feature:
- Circuit Breakers
- Garage Parking:
- 2
- Interior Features:
- Walk-up Attic
- Lead Paint:
- Unknown
- Laundry Features:
- Flooring - Hardwood, First Floor, Electric Dryer Hookup
- Road Type:
- Paved
- Market Time:
- 14
- Parking Spaces:
- 8
- Tax Year:
- 2026
- Status:
- Active
- Price Per Sqft:
- $284
- Zoning:
- R 2
- Orig Price:
- $465,000
- Fireplaces:
- 1
- Waterfront:
- No
- MlsStatus:
- Active
- City:
- Holden
- State:
- MA
- County:
- Worcester
- Postal Code:
- 01520
- Longitude:
- W72° 8' 55.5''
- Latitude:
- N42° 21' 43.3''
Residential
354 Highland Street, Holden, Massachusetts
- Property Type :
- Residential
- Listing Type :
- For Sale
- Price :
- $465,000
- Bedrooms :
- 4
- Rooms :
- 8
- Total Bathrooms :
- 2
- Full Bathrooms :
- 2
- Square Footage :
- 1,640 Sqft
- Year Built :
- 1920
- Lot Area :
- 1.79 Acre
- Listing ID :
- 73545733
- Stephen E. Robb
- View website
- 617-212-0251
-
srobb@robbenterprises.com

