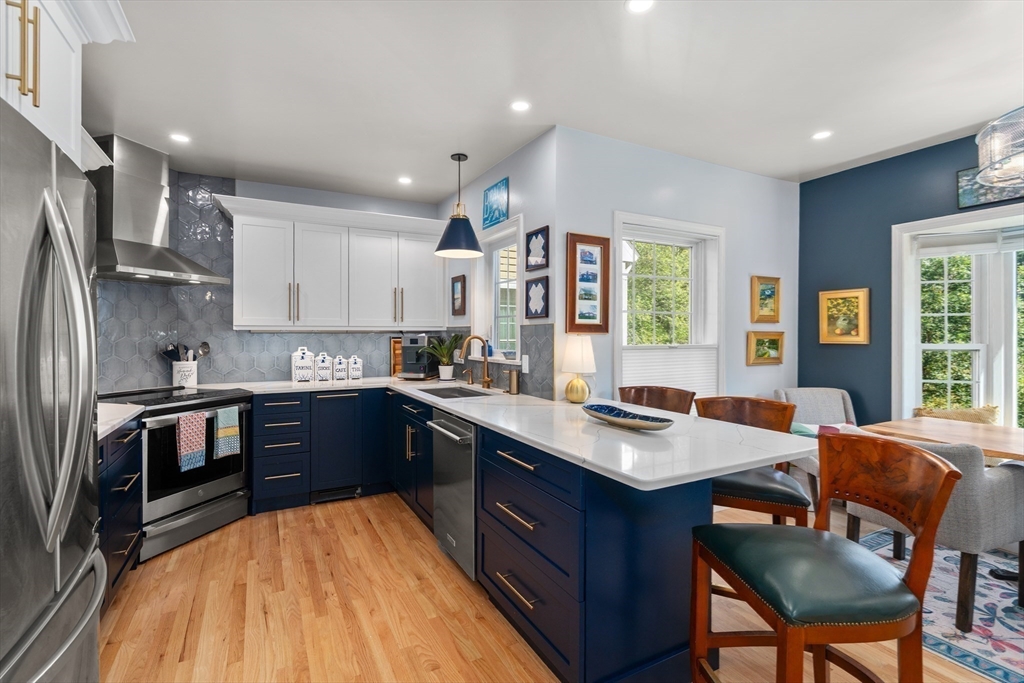


PERFECT LOCATION FOR THIS 3 Bdrm, 3.5 bath renovated HUNTERS RIDGE TOWNHOME set in a quiet cul-de-sac with views from every window! Step into the NEW (2023)GOURMET KITCHEN featuring elegant QUARTZ countertops, CUSTOM CABINETRY and top-of-the-line SS APPLIANCES. The 1st floor showcases HARDWOOD floors, NEW LIGHTING and hardware, a GAS FIREPLACE with CUSTOM built ins & WALK-IN PANTRY CLOSET. THE OPEN FLOOR PLAN offers a dramatic connection to a SUNROOM & the private outdoor deck with an awning. Each bedroom is equipped with its own luxurious ENSUITE BATH, ensuring privacy and comfort. Finished LL features a bedroom, full bath plus a multipurpose room in the WALK OUT LL with access to a covered private patio (in-law potential) Flooded with NATURAL LIGHT , the home boasts HIGH CEILINGS, incredible STORAGE and beautiful WOODED VISTAS. It offers an exceptional blend of privacy, style, and functionality—truly a PERFECT RETREAT for family living. Convenient to Andover Center. Low HOA fees.
- Heating System:
- Forced Air, Electric, Natural Gas
- Cooling System:
- Central Air
- Basement:
- Yes
- Pet Policy:
- Yes W/ Restrictions
- Security:
- Security System
- Parking:
- Common, Garage Door Opener, Off Street, Paved, Detached
- Amenities:
- Garden Area
- Appliances:
- Disposal, Range, Dishwasher, Refrigerator, Range Hood, Energy Star Qualified Refrigerator, Energy Star Qualified Dishwasher, Trash Compactor
- Construction:
- Brick, Frame
- Exterior Unit Features:
- Professional Landscaping, Deck, Deck - Wood, Covered Patio/deck
- Flooring:
- Tile, Wood, Carpet, Flooring - Wall To Wall Carpet
- Sewer:
- Public Sewer
- Water:
- Public
- Disclosure:
- the Seller has made two quarter payments of $1045 toward the special assessment. There are only 2 payments left., TO BE BUILT. Leased propane tank. Taxes TBD. Appliance allowance. Some images may contain upgrades notincluded in base price. *Delivery possible in 8-12 weeks from mortgage commitment. Photos are digitally staged., See attached, Sold AS-IS. Third-party owned Sunnova Power Purchase Agreement (PPA) solar system present. Buyer and buyer's agent to verify current system status
- Electric Feature:
- Circuit Breakers
- Garage Parking:
- Yes
- Interior Features:
- Central Vacuum, Bathroom - With Shower Stall, Sun Room, Bathroom, Slider, Bathroom - 3/4
- Lead Paint:
- Unknown
- Laundry Features:
- In Unit, Washer Hookup, Second Floor
- Area:
- Shawsheen Heights
- Grade School:
- West
- High School:
- Ahs
- Middle School:
- West
- Market Time:
- 47
- Parking Spaces:
- 4
- Tax Year:
- 2025
- Status:
- Closed
- Price Per Sqft:
- $356
- Zoning:
- APT
- No Units:
- 27
- Unit Building:
- 34
- Orig Price:
- $969,000
- Fireplaces:
- 1
- Waterfront:
- No
- MlsStatus:
- Sold
- City:
- Andover
- State:
- MA
- County:
- Essex
- Postal Code:
- 01810
- Longitude:
- W72° 50' 48.1''
- Latitude:
- N42° 40' 23.7''
Residential
34 Martingale, Andover, Massachusetts
- Property Type :
- Residential
- Listing Type :
- For Sale
- Price :
- $969,000
- Bedrooms :
- 3
- Rooms :
- 7
- Total Bathrooms :
- 3.5
- Full Bathrooms :
- 3
- Half Bathrooms :
- 1
- Square Footage :
- 2,701 Sqft
- Year Built :
- 1986
- Listing ID :
- 73481287
- Stephen E. Robb
- View website
- 617-212-0251
-
srobb@robbenterprises.com

