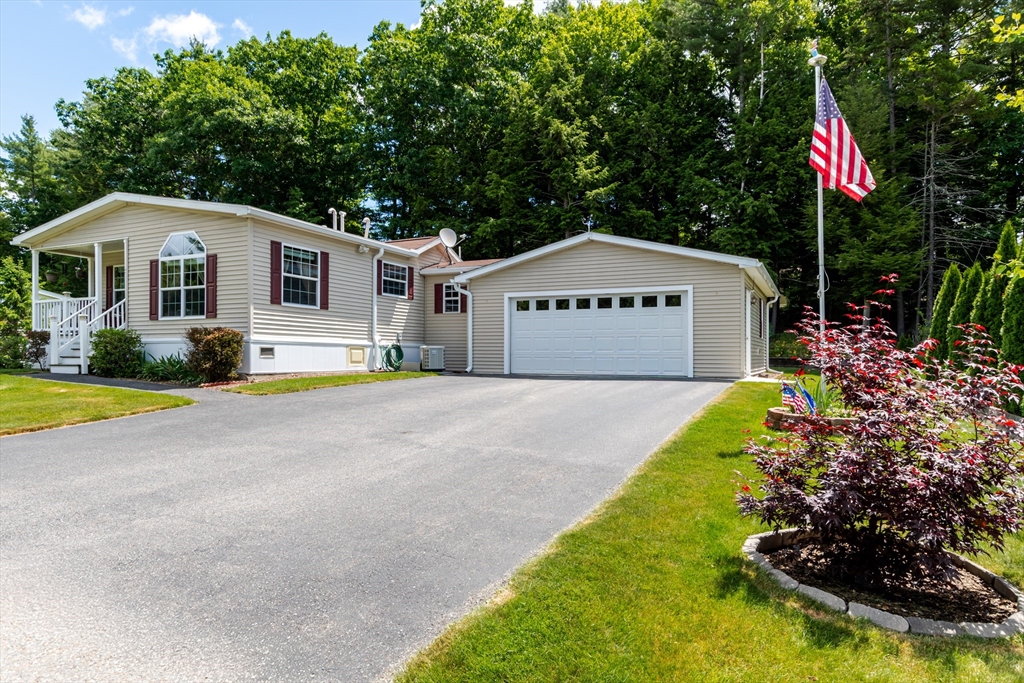


Enjoy comfortable, low-maintenance living in desirable Glenwood Park, a welcoming and sought-after 55+ community! This spacious double wide manufactured Ranch offers 3 bedrooms and 2 full baths with an inviting open concept layout designed for easy everyday living. The heart of the home features a seamless flow between the kitchen, dining area, and living room. A separate mudroom with laundry adds convenience and provides direct access to the attached oversized two-car garage. Insulated and heated, the garage offers incredible flexibility for hobbies, projects, workshop space, or additional year-round enjoyment. Additional features include central A/C, crown molding throughout, a front porch, storage shed, and a low-maintenance yard so you can spend less time on upkeep and more time enjoying life. Move right in and enjoy easy one floor living! Quick closing is available.
- Heating System:
- Forced Air, Propane
- Cooling System:
- Central Air
- Parking:
- Attached, Garage Door Opener, Heated Garage, Workshop In Garage, Garage Faces Side, Off Street, Paved, Paved Drive
- Appliances:
- Range, Dishwasher, Microwave, Refrigerator, Washer, Dryer
- Construction:
- See Remarks
- Exterior Unit Features:
- Screens, Porch, Rain Gutters, Storage, Garden
- Flooring:
- Vinyl, Carpet, Flooring - Vinyl
- Sewer:
- Private Sewer
- Water:
- Public
- Disclosure:
- Sellers would like end of September closing if possible! Pellet Stove Negotiable! Seller offering 1-Year Home Warranty! Ask for details!, Seller will not entertain minor repair requests or monetary compensation for such. Some photos have been digitally staged. sqft incl. guesthouse, Original electrical wiring noticeable in basement ceiling. 1st floor bay window near driveway could potentially be removed similar to home 2 houses to the south to improve driveway., Subject to seller removing from 61A & paying any backtaxes and town release of ROFR. Buyer responsible for engineering, perks
- Electric Feature:
- Circuit Breakers
- Garage Parking:
- 2
- Interior Features:
- Mud Room
- Lead Paint:
- No
- Laundry Features:
- Washer Hookup, First Floor, Electric Dryer Hookup, Flooring - Vinyl, Exterior Access
- Road Type:
- Paved
- Market Time:
- 42
- Parking Spaces:
- 6
- Tax Year:
- 2026
- Status:
- Active
- Price Per Sqft:
- $240
- Zoning:
- 0
- Orig Price:
- $349,000
- Waterfront:
- No
- MlsStatus:
- Active
- City:
- Winchendon
- State:
- MA
- County:
- Worcester
- Postal Code:
- 01475
- Longitude:
- W73° 58' 46.7''
- Latitude:
- N42° 41' 14.6''
Residential
52 Peggi Lane, Winchendon, Massachusetts
- Property Type :
- Residential
- Listing Type :
- For Sale
- Price :
- $349,000
- Bedrooms :
- 3
- Rooms :
- 6
- Total Bathrooms :
- 2
- Full Bathrooms :
- 2
- Square Footage :
- 1,456 Sqft
- Year Built :
- 2014
- Listing ID :
- 73537312
- Stephen E. Robb
- View website
- 617-212-0251
-
srobb@robbenterprises.com

