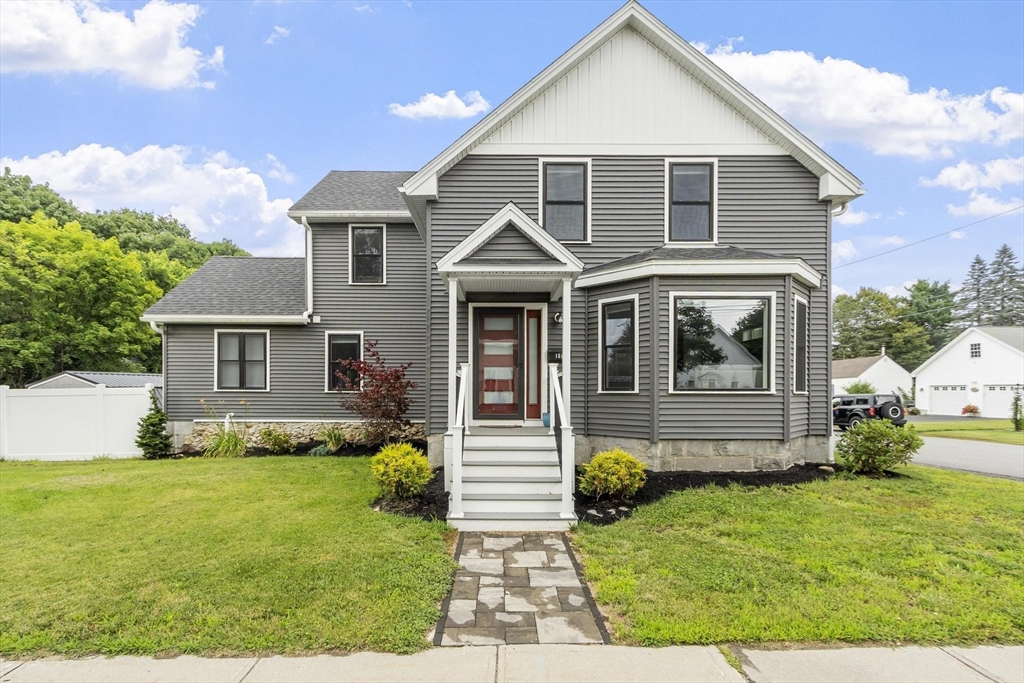


Completely refinished in 2023, this beautiful 4-bedroom, 2.5-bath home combines modern updates with a functional layout in a fantastic location. Just minutes from downtown shopping, restaurants, schools, and commuter routes, you’ll enjoy the convenience of being close to everything while still having a backyard that feels surprisingly private. Step inside to an open-concept first floor where the living room, dining area, and kitchen flow together, making the space perfect for everyday living and entertaining. The living room features a coffered ceiling and a large picture window that fills the home with natural light. The kitchen offers plenty of cabinet space, granite countertops, a beautiful tile backsplash, and a center island overlooking the dining area, making it easy to stay connected with family and guests while preparing meals. The first-floor primary suite is a standout feature, offering a spacious bedroom, walk-in closet, and a beautifully finished private bath complete with a double vanity, soaking tub, and walk-in glass shower. A half bath rounds out the first floor. Upstairs you’ll find three generously sized bedrooms, all with great closet space, along with a full bath and a separate laundry room for added convenience. Outside, the level, three-quarter fenced backyard is ready to enjoy. Spend summer evenings on the stone patio gathered around the built-in fire pit, while the storage shed and detached one-car garage provide plenty of room for your tools, lawn equipment, and extra storage. Whether you’re hosting friends, letting kids or pets play, or simply enjoying a quiet evening outdoors, this backyard offers plenty of space to make it your own. With its extensive updates, spacious floor plan, and desirable location, this move-in-ready home is one you won’t want to miss.
- Heating System:
- Ductless
- Cooling System:
- Ductless
- Basement:
- Full, Unfinished
- Parking:
- Tandem, Stone/gravel, Off Street, Detached
- Appliances:
- Range, Dishwasher, Microwave, Refrigerator, Range Hood, Water Heater, Tankless Water Heater
- Construction:
- Frame
- Exterior Unit Features:
- Deck, Patio, Fenced Yard, Rain Gutters, Storage
- Flooring:
- Tile, Vinyl / Vct, Marble
- Sewer:
- Public Sewer
- Style:
- Colonial
- Water:
- Public
- Electric Feature:
- 200+ Amp Service
- Garage Parking:
- Yes
- Lead Paint:
- Unknown
- Laundry Features:
- Washer Hookup, Second Floor, Countertops - Stone/granite/solid, Flooring - Vinyl, Remodeled
- Grade School:
- Memorial
- High School:
- Murdock High
- Middle School:
- Murdock Middle
- Market Time:
- 4
- Parking Spaces:
- 5
- Tax Year:
- 2026
- Status:
- Active
- Price Per Sqft:
- $237
- Zoning:
- R4
- Orig Price:
- $485,000
- Waterfront:
- No
- MlsStatus:
- Active
- City:
- Winchendon
- State:
- MA
- County:
- Worcester
- Postal Code:
- 01475
- Longitude:
- W73° 57' 27.5''
- Latitude:
- N42° 40' 45.9''
Residential
180 Spring St, Winchendon, Massachusetts
- Property Type :
- Residential
- Listing Type :
- For Sale
- Price :
- $485,000
- Bedrooms :
- 4
- Rooms :
- 7
- Total Bathrooms :
- 2.5
- Full Bathrooms :
- 2
- Half Bathrooms :
- 1
- Square Footage :
- 2,045 Sqft
- Year Built :
- 1900
- Lot Area :
- 0.17 Acre
- Listing ID :
- 73554031
- Stephen E. Robb
- View website
- 617-212-0251
-
srobb@robbenterprises.com

