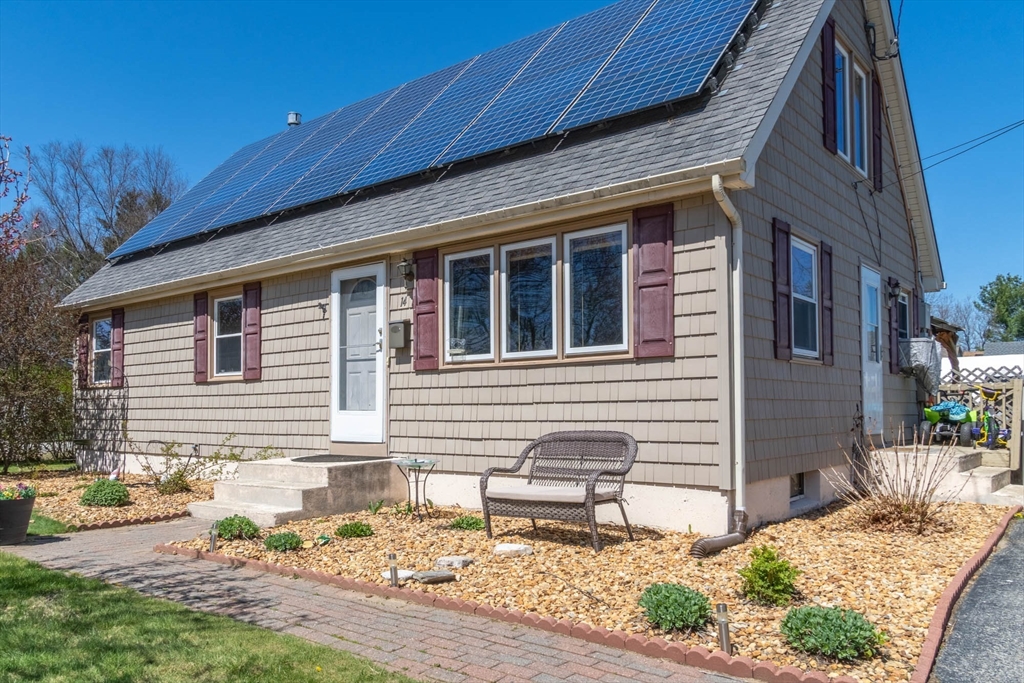


OFFER DEADLINE 5/4 @ 2PM. Seller-owned solar panels and two first-floor bedrooms make this well maintained Cape easy to settle into right away! The first floor includes two bedrooms, a full bath, and an additional room currently being used as an office. Sliding doors from the kitchen and dining area open directly to the deck and backyard. Upstairs are two additional bedrooms with a small sitting area between them, plus another full bath. The second floor was originally a single space and was divided into two rooms. The partially finished basement includes a family room, additional bonus space with a fridge, and a separate laundry and storage area. Gas stove in basement was replaced in 2021. Backyard includes a deck, gazebo, fire pit area, and storage shed with plenty of usable space for relaxing or spending time outside.
- Heating System:
- Propane, Electric, Leased Propane Tank
- Cooling System:
- Window Unit(s)
- Basement:
- Full, Partially Finished, Interior Entry
- Parking:
- Off Street, Paved, Paved Drive
- Appliances:
- Range, Dishwasher, Refrigerator, Washer, Dryer, Water Treatment, Water Softener, Electric Water Heater, Water Heater
- Construction:
- Frame
- Exterior Unit Features:
- Fenced Yard, Deck - Wood, Rain Gutters, Storage
- Flooring:
- Wood, Laminate, Carpet
- Sewer:
- Private Sewer
- Style:
- Cape
- Water:
- Public
- Disclosure:
- Available Spring/Summer 2027. Taxes and HOA fees are projections. Builder's specs subject to change. Renderings and floor plans are for marketing purposes only. Renderings show upgrades. Floor plan and square footage to change as architect finalizes first-floor primary plan., Pricing and options subject to change. All dimensions are approximate., Hold Harmless Agreement required prior to all tours. Certificate of Occupancy not issued at time of listing. Condo documents not yet recorded. Taxes and HOA are estimated and subject to change. Square footage based on floor plans and is subject to change
- Electric Feature:
- 200+ Amp Service
- Garage Parking
- Interior Features:
- Home Office, Closet
- Lead Paint:
- Unknown
- Laundry Features:
- Washer Hookup, Electric Dryer Hookup, In Basement
- Market Time:
- 15
- Parking Spaces:
- 4
- Tax Year:
- 2025
- Status:
- Closed
- Price Per Sqft:
- $323
- Zoning:
- R3
- Orig Price:
- $469,000
- Waterfront:
- No
- MlsStatus:
- Sold
- City:
- Oxford
- State:
- MA
- County:
- Worcester
- Postal Code:
- 01540
- Longitude:
- W72° 7' 24.9''
- Latitude:
- N42° 6' 9.7''
Residential
14 Vine St, Oxford, Massachusetts
- Property Type :
- Residential
- Listing Type :
- For Sale
- Price :
- $469,000
- Bedrooms :
- 4
- Rooms :
- 7
- Total Bathrooms :
- 2
- Full Bathrooms :
- 2
- Square Footage :
- 1,490 Sqft
- Year Built :
- 1975
- Lot Area :
- 0.28 Acre
- Listing ID :
- 73510269
- Stephen E. Robb
- View website
- 617-212-0251
-
srobb@robbenterprises.com

