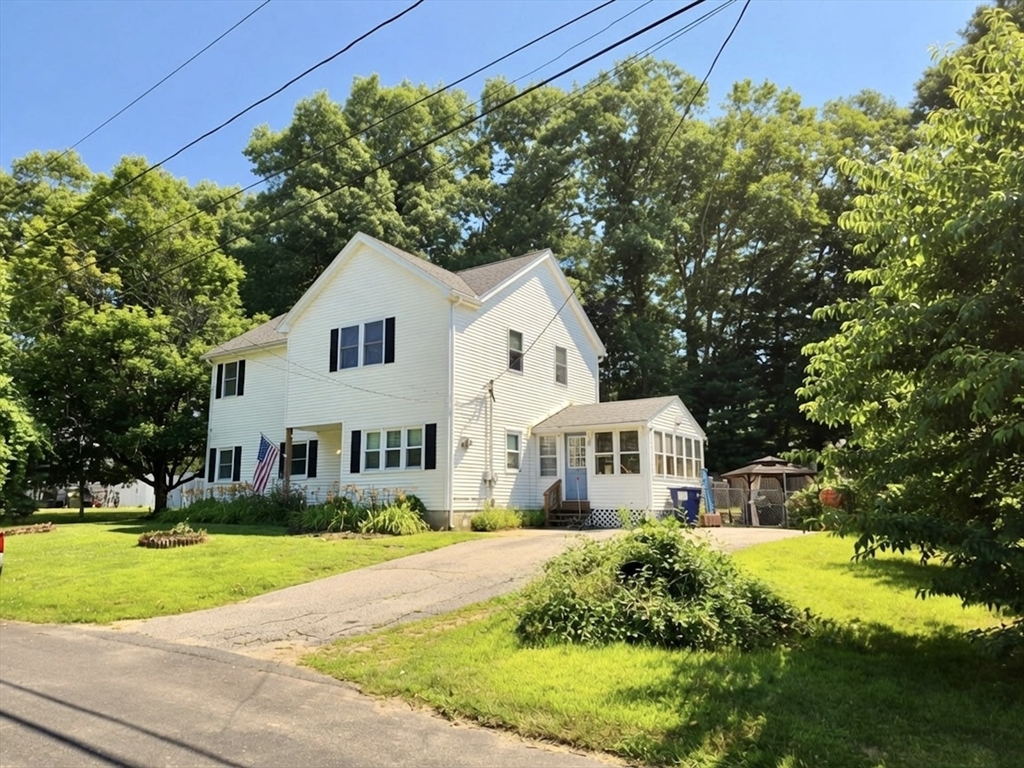


Completely reimagined for today’s lifestyle, this beautifully updated 4-bedroom, 2.5-bath home offers 2,048 square feet of thoughtfully designed living space with the perfect blend of character, comfort, and modern convenience. Originally built as a ranch in 1976, the home underwent a remarkable transformation with the addition of a second story in 2021, creating an ideal layout for today’s families. The main level features durable luxury vinyl plank flooring throughout, an open and inviting living area, and a beautifully renovated kitchen with a subway tile backsplash, stainless steel appliances, and abundant cabinet space. The highly desirable first-floor primary suite offers convenience and privacy with its own full bath and an incredible hidden walk-in closet concealed behind a custom bookcase—a feature that’s sure to impress! Upstairs, you’ll find three spacious bedrooms, a full bath, cozy wall-to-wall carpeting throughout, and flexible spaces perfect for bedrooms, a home office, playroom, or media room. Major updates provide peace of mind, including a new roof (2021), new second-floor windows, replacement windows on the first floor, and energy-efficient mini-split systems providing both heating and cooling throughout the home. Step outside to your own backyard retreat featuring a spacious deck overlooking a beautiful paver patio complete with a gazebo, grilling area, and plenty of room for entertaining family and friends all summer long!
- Heating System:
- Electric, Electric Baseboard, Ductless
- Cooling System:
- Ductless
- Basement:
- Full, Partially Finished, Bulkhead, Interior Entry, Concrete
- Parking:
- Off Street, Paved, Paved Drive
- Appliances:
- Range, Dishwasher, Microwave, Refrigerator, Washer, Dryer, Electric Water Heater, Water Heater
- Construction:
- Frame
- Exterior Unit Features:
- Patio, Deck - Wood, Rain Gutters, Storage
- Flooring:
- Tile, Carpet
- Sewer:
- Private Sewer
- Style:
- Colonial, Contemporary
- Water:
- Public
- Electric Feature:
- Circuit Breakers, 200+ Amp Service
- Garage Parking
- Interior Features:
- Internet Available - Broadband
- Lead Paint:
- Unknown
- Laundry Features:
- Washer Hookup, Second Floor, Electric Dryer Hookup
- Road Type:
- Paved
- Grade School:
- Pboe
- High School:
- Pboe
- Middle School:
- Pboe
- Market Time:
- 5
- Parking Spaces:
- 4
- Tax Year:
- 2026
- Status:
- Active
- Price Per Sqft:
- $268
- Zoning:
- R3
- Orig Price:
- $565,000
- Waterfront:
- No
- MlsStatus:
- Price Changed
- City:
- Oxford
- State:
- MA
- County:
- Worcester
- Postal Code:
- 01540
- Longitude:
- W72° 7' 29.5''
- Latitude:
- N42° 5' 56.3''
Residential
9 Maid Marion St, Oxford, Massachusetts
- Property Type :
- Residential
- Listing Type :
- For Sale
- Price :
- $549,000
- Bedrooms :
- 4
- Rooms :
- 8
- Total Bathrooms :
- 2.5
- Full Bathrooms :
- 2
- Half Bathrooms :
- 1
- Square Footage :
- 2,048 Sqft
- Year Built :
- 1976
- Lot Area :
- 0.28 Acre
- Listing ID :
- 73553526
- Stephen E. Robb
- View website
- 617-212-0251
-
srobb@robbenterprises.com

