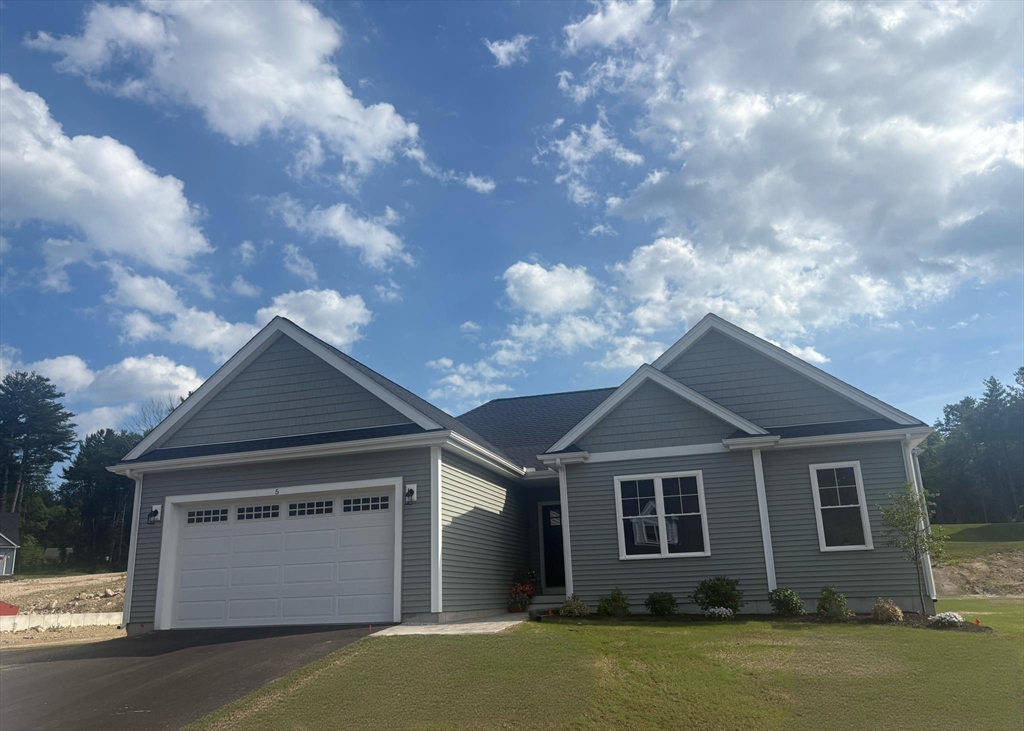


Beautiful new construction one-level “Starling” floor plan now available at Cobbler’s Creek, a vibrant 55+ community built by exceptional builders with a reputation for excellence! You’re welcomed by an open & airy floor plan that seamlessly connects the sunny living room w/fireplace & built-ins, dining rm & kitchen all w/hardwood floors. The kitchen features attractive cabinets with moldings above, ample Quartz counter space, modern SS appliances, tile backsplash & center island that can double as a breakfast bar or casual gathering spot. The living room accesses a deck & patio. Off the main living space, a dedicated office provides a quiet area to work from home. Primary bedroom is a comfortable retreat including en-suite bathroom w/double sinks, tiled shower w/glass door & large closet. Second bdrm for guests & full bath. Laundry & 2-car garage. Enjoy a serene & convenient location close to everything. ** HOA Fee Includes Water/ Sewer/ Spectrum Internet & Cable & more ** Ready now!
- Heating System:
- Heat Pump, Forced Air
- Cooling System:
- Central Air
- Basement:
- Yes
- Pet Policy:
- Yes W/ Restrictions
- Fireplace:
- Living Room
- Parking:
- Attached, Off Street
- Amenities:
- Clubhouse
- Appliances:
- Range, Dishwasher, Microwave, Refrigerator, Washer, Dryer, Range Hood
- Construction:
- Frame
- Exterior Unit Features:
- Professional Landscaping, Deck, Patio
- Flooring:
- Tile, Wood, Flooring - Hardwood
- Sewer:
- Private Sewer
- Water:
- Well
- Disclosure:
- Listed MLS also as townhome.Outdoor green space is individually PRIVATE (exclusive use) to each unit. Garage wired for future electric car. July delivery expected. # on photo of development sign - 141 A & B are units 141 and 143. Boston Brook is a small flowing body of water & is considered a stream, The information contained herein has been obtained through reliable sources but cannot guarantee its accuracy. Buyers are encouraged to do their due diligence through independent verification. Buyers are responsible for verifying all information.
- Electric Feature:
- 200+ Amp Service
- Garage Parking:
- 2
- Interior Features:
- Office
- Lead Paint:
- Unknown
- Laundry Features:
- In Unit, Washer Hookup, First Floor, Flooring - Stone/ceramic Tile, Electric Dryer Hookup
- Market Time:
- 1
- Parking Spaces:
- 4
- Tax Year:
- 2026
- Status:
- Active
- Price Per Sqft:
- $432
- Zoning:
- Res
- No Units:
- 59
- Unit Building:
- 5
- Orig Price:
- $749,900
- Fireplaces:
- 1
- Waterfront:
- No
- MlsStatus:
- New
- City:
- Upton
- State:
- MA
- County:
- Worcester
- Postal Code:
- 01568
- Longitude:
- W72° 23' 11.8''
- Latitude:
- N42° 11' 50''
Residential
5 Boot Shop Road, Upton, Massachusetts
- Property Type :
- Residential
- Listing Type :
- For Sale
- Price :
- $749,900
- Bedrooms :
- 2
- Rooms :
- 6
- Total Bathrooms :
- 2
- Full Bathrooms :
- 2
- Square Footage :
- 1,734 Sqft
- Year Built :
- 2026
- Listing ID :
- 73535220
- Stephen E. Robb
- View website
- 617-212-0251
-
srobb@robbenterprises.com

