Get Natick and Metrowest Listings and Market Information

Work with Robb Enterprises real estate to buy, sell, or lease property that is right for you

  • Properties
    • For Rent
    • For Sale
    • Vacation Rental
    • Commercial
  • Specialty Properties
    • Natick New Construction
    • Natick Waterfront
    • Apartments for Rent in Natick MA 01760
    • Section 8 Advertised Properties
  • Agents
  • Compare
  • Blog
  • Contact Us

Properties

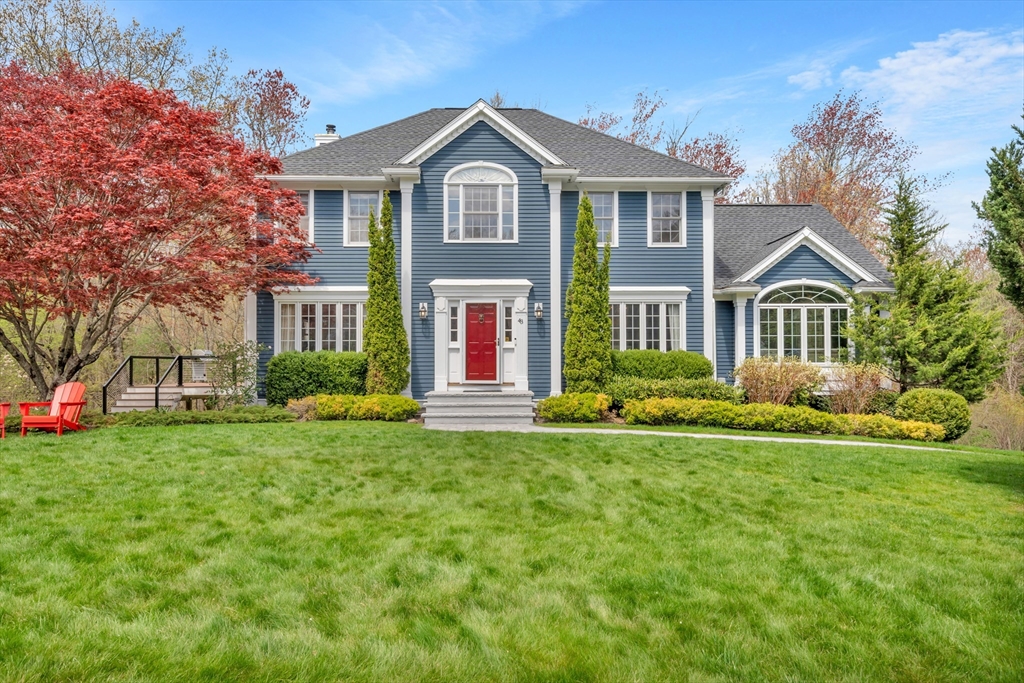
  • 43 Oxbow Cir, North Andover, Massachusetts, 4 Bedrooms Bedrooms, 9 Rooms Rooms,2.5 BathroomsBathrooms,Residential,For Sale,Oxbow Cir,73514562
  • 43 Oxbow Cir, North Andover, Massachusetts, 4 Bedrooms Bedrooms, 9 Rooms Rooms,2.5 BathroomsBathrooms,Residential,For Sale,Oxbow Cir,73514562
Property Description

STUNNING COLONIAL ON A PREMIER CUL-DE-SAC IN ONE OF NORTH ANDOVER’S MOST DESIRABLE NEIGHBORHOODS! This beautifully maintained 4 bed, 2.5 bath home offers roughly 3,000 SF of living space with thoughtful updates throughout. The sun-filled main level features hardwood flooring, crown molding, tray ceilings, formal living and dining rooms, and a fireplaced family room. The eat-in kitchen includes stainless steel appliances, peninsula seating, dining area, and picture windows. Upstairs offers 4 spacious bedrooms including a primary suite with walk-in closet and updated bath. Finished lower level provides bonus space for a game room, gym, or office. Enjoy a newer deck, patio, expansive yard, and half-court basketball court. Additional highlights include updated upstairs bathrooms, newer roof, new boiler, 2-car garage, central air, and ample parking. Conveniently located near parks, shopping, golf, and major highways. DON’T MISS THIS EXCEPTIONAL HOME!

Features
Heating System:
Forced Air, Oil
Cooling System:
Central Air
Basement:
Partially Finished
Parking:
Attached, Under, Off Street, Paved, Paved Drive
Appliances:
Disposal, Range, Dishwasher, Microwave, Refrigerator, Washer, Dryer, Water Heater
Construction:
Frame
Exterior Unit Features:
Deck, Patio
Flooring:
Tile, Vinyl, Hardwood, Carpet, Flooring - Hardwood, Flooring - Vinyl
Sewer:
Private Sewer
Style:
Colonial
Water:
Public
Disclosure:
renovation loan or equal to be qualify for purchase
Garage Parking:
2
Interior Features:
Crown Molding, Recessed Lighting, Closet, Bonus Room, Slider, Entrance Foyer, Lighting - Pendant
Lead Paint:
No
Laundry Features:
Washer Hookup, First Floor, Flooring - Stone/ceramic Tile, Electric Dryer Hookup, Lighting - Overhead
Additional Information
Grade School:
Franklin Elementary School
High School:
North Andover High School
Middle School:
North Andover Middle School
Market Time:
11
Parking Spaces:
6
Tax Year:
2025
Status:
Closed
Price Per Sqft:
$440
Zoning:
R2
Orig Price:
$1,069,900
Fireplaces:
1
Waterfront:
No
MlsStatus:
Sold
Address Map
City:
North Andover
State:
MA
County:
Essex
Postal Code:
01845
Longitude:
W72° 55' 8.9''
Latitude:
N42° 38' 3.8''
  • Google Map

Residential

43 Oxbow Cir, North Andover, Massachusetts

4 Bedrooms
2.5 Total Bathrooms
3,000 Sqft
$1,069,900
Listing ID #73514562
Basic Details
Property Type :
Residential
Listing Type :
For Sale
Price :
$1,069,900
Bedrooms :
4
Rooms :
9
Total Bathrooms :
2.5
Full Bathrooms :
2
Half Bathrooms :
1
Square Footage :
3,000 Sqft
Year Built :
1998
Lot Area :
0.51 Acre
Listing ID :
73514562
  • Share on Facebook
  • Share on Twitter
  • Share on Pinterest
  • PDF
  • Send to Friend
  • Request a Visit
Agent info
Robb Enterprises
  • Stephen E. Robb
  • View website
  • 617-212-0251
  • srobb@robbenterprises.com

Contact Agent

The property listing data and information set forth herein were provided to MLS Property Information Network, Inc. from third party sources, including sellers, lessors and public records, and were compiled by MLS Property Information Network, Inc. The property listing data and information are for the personal, non commercial use of consumers having a good faith interest in purchasing or leasing listed properties of the type displayed to them and may not be used for any purpose other than to identify prospective properties which such consumers may have a good faith interest in purchasing or leasing. MLS Property Information Network, Inc. and its subscribers disclaim any and all representations and warranties as to the accuracy of the property listing data and information set forth herein.

Similar Properties

59 Bannan Dr, North Andover, Massachusetts, 4 Bedrooms Bedrooms, 9 Rooms Rooms,3.5 BathroomsBathrooms,Residential,For Sale,Bannan Dr,73556566

Residential

59 Bannan Dr, North Andover, Massachusetts

More
25 Turtle Lane, North Andover, Massachusetts, 4 Bedrooms Bedrooms, 8 Rooms Rooms,3 BathroomsBathrooms,Residential,For Sale,Turtle Lane,73553291

Residential

25 Turtle Lane, North Andover, Massachusetts

More
210 Abbott, North Andover, Massachusetts, 4 Bedrooms Bedrooms, 11 Rooms Rooms,2.5 BathroomsBathrooms,Residential,For Sale,Abbott,73550837

Residential

210 Abbott, North Andover, Massachusetts

More
1055 Salem Street, North Andover, Massachusetts, 5 Bedrooms Bedrooms, 10 Rooms Rooms,3.5 BathroomsBathrooms,Residential,For Sale,Salem Street,73550838

Residential

1055 Salem Street, North Andover, Massachusetts

More
39 Spring Hill Rd, North Andover, Massachusetts, 4 Bedrooms Bedrooms, 9 Rooms Rooms,2.5 BathroomsBathrooms,Residential,For Sale,Spring Hill Rd,73550513

Residential

39 Spring Hill Rd, North Andover, Massachusetts

More
247 Webster Woods Ln, North Andover, Massachusetts, 4 Bedrooms Bedrooms, 9 Rooms Rooms,3.5 BathroomsBathrooms,Residential,For Sale,Webster Woods Ln,73550036

Residential

247 Webster Woods Ln, North Andover, Massachusetts

More
361 Marbleridge Rd, North Andover, Massachusetts, 4 Bedrooms Bedrooms, 9 Rooms Rooms,2.5 BathroomsBathrooms,Residential,For Sale,Marbleridge Rd,73546200

Residential

361 Marbleridge Rd, North Andover, Massachusetts

More
15 Long Pasture Rd, North Andover, Massachusetts, 7 Bedrooms Bedrooms, 15 Rooms Rooms,6.5 BathroomsBathrooms,Residential,For Sale,Long Pasture Rd,73546592

Residential

15 Long Pasture Rd, North Andover, Massachusetts

More
Realtyna

Copyright © 2026
