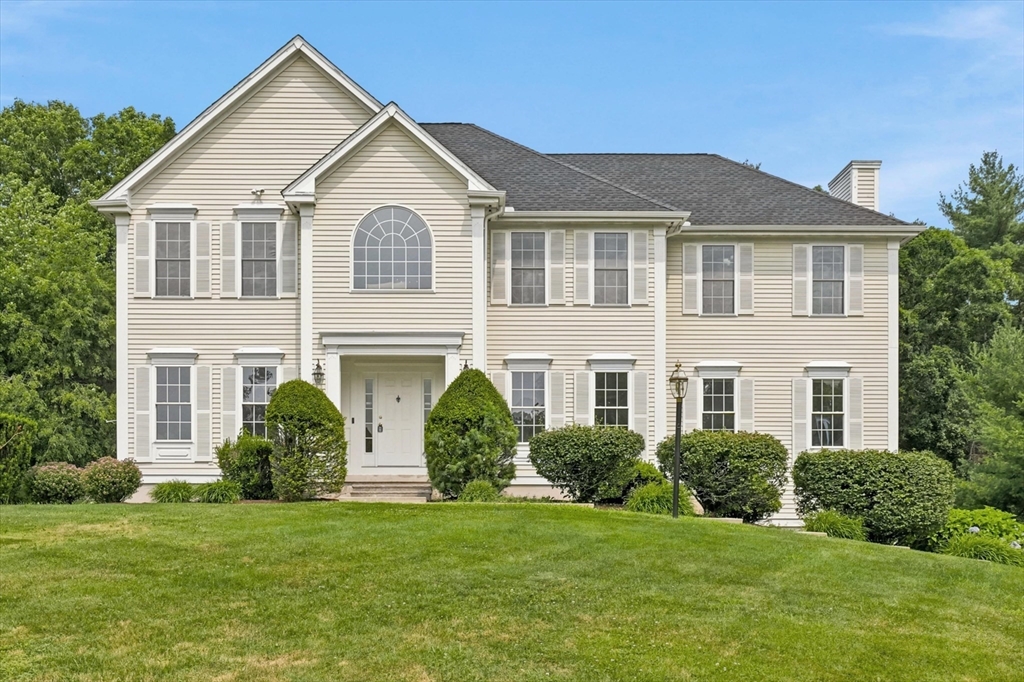


Welcome to this exceptional home in the highly sought-after Webster Woods neighborhood! Rich hardwood floors, detailed moldings & sun-filled living spaces create a warm, inviting atmosphere throughout the main level, featuring a spacious family room with a gas fireplace, private home office & an updated kitchen with granite countertops, wine refrigerator, bright dining area & newer composite deck overlooking the backyard. Upstairs, the spacious primary suite features a walk-in closet & private bath, while 3 additional bedrooms offer space for family & guests. A finished walkout lower level with a full bath provides flexible space for a media room, home gym or potential in-law space. Outside, a private backyard sets the stage for unforgettable summers with a heated in-ground pool, expansive patio & space to relax or entertain. Thoughtful updates include newer roof, newer HVAC systems and a Generac whole-house generator. Simply move in & enjoy! Conveniently located near Phillips Academy Andover, Merrimack College & major commuter routes.
- Swimming Pool:
- Pool - Inground Heated
- Heating System:
- Forced Air, Natural Gas
- Cooling System:
- Central Air
- Basement:
- Full, Finished, Garage Access, Radon Remediation System, Walk-out Access, Interior Entry
- Fireplace:
- Family Room
- Parking:
- Under, Garage Door Opener, Storage, Off Street, Paved, Paved Drive
- Appliances:
- Disposal, Range, Dishwasher, Microwave, Refrigerator, Washer, Dryer, Freezer, Plumbed For Ice Maker, Gas Water Heater, Wine Refrigerator
- Construction:
- Frame
- Exterior Unit Features:
- Professional Landscaping, Patio, Fenced Yard, Pool - Inground Heated, Decorative Lighting, Sprinkler System, Deck - Composite, Rain Gutters
- Flooring:
- Tile, Hardwood, Carpet, Flooring - Hardwood, Flooring - Wall To Wall Carpet, Flooring - Stone/ceramic Tile
- Sewer:
- Public Sewer
- Style:
- Colonial
- Water:
- Public
- Disclosure:
- Listing agent has ownership interest. Seller has never occupied home. Public record shows 3 beds; property includes an additional finished room. New septic approved for 4 beds. Both driveways included. Floor plan for marketing; measurements approximate., Estate sale. Seller has never lived in the property., Audio/Video Recording/Surveillance Device on Premises. Pets on premises, Room sizes are approximate. Real estate taxes do not include residential exemption. Window treatments to remain installed, appliances listed are included and gas grill w gas line on the deck., Listing Agent has ownership in property., HOA $520/month includes heat
- Electric Feature:
- Circuit Breakers, Generator Connection, 200+ Amp Service
- Garage Parking:
- 2
- Interior Features:
- Walk-up Attic, Lighting - Sconce, Bathroom - With Shower Stall, Home Office, Closet, Bonus Room, Foyer, Bathroom - 3/4, Open Floorplan, Lighting - Overhead, 3/4 Bath
- Lead Paint:
- Unknown
- Laundry Features:
- Gas Dryer Hookup, Washer Hookup, First Floor, Flooring - Stone/ceramic Tile, Electric Dryer Hookup
- Road Type:
- Paved
- Grade School:
- Annie Sargent
- High School:
- Nahs
- Middle School:
- Nams
- Market Time:
- 7
- Parking Spaces:
- 8
- Tax Year:
- 2025
- Status:
- Active
- Price Per Sqft:
- $346
- Zoning:
- R2
- Orig Price:
- $1,350,000
- Fireplaces:
- 1
- Waterfront:
- No
- MlsStatus:
- Active
- City:
- North Andover
- State:
- MA
- County:
- Essex
- Postal Code:
- 01845
- Longitude:
- W72° 56' 49.2''
- Latitude:
- N42° 38' 14.3''
Residential
247 Webster Woods Ln, North Andover, Massachusetts
- Property Type :
- Residential
- Listing Type :
- For Sale
- Price :
- $1,350,000
- Bedrooms :
- 4
- Rooms :
- 9
- Total Bathrooms :
- 3.5
- Full Bathrooms :
- 3
- Half Bathrooms :
- 1
- Square Footage :
- 3,907 Sqft
- Year Built :
- 2000
- Lot Area :
- 1.09 Acre
- Listing ID :
- 73550036
- Stephen E. Robb
- View website
- 617-212-0251
-
srobb@robbenterprises.com

