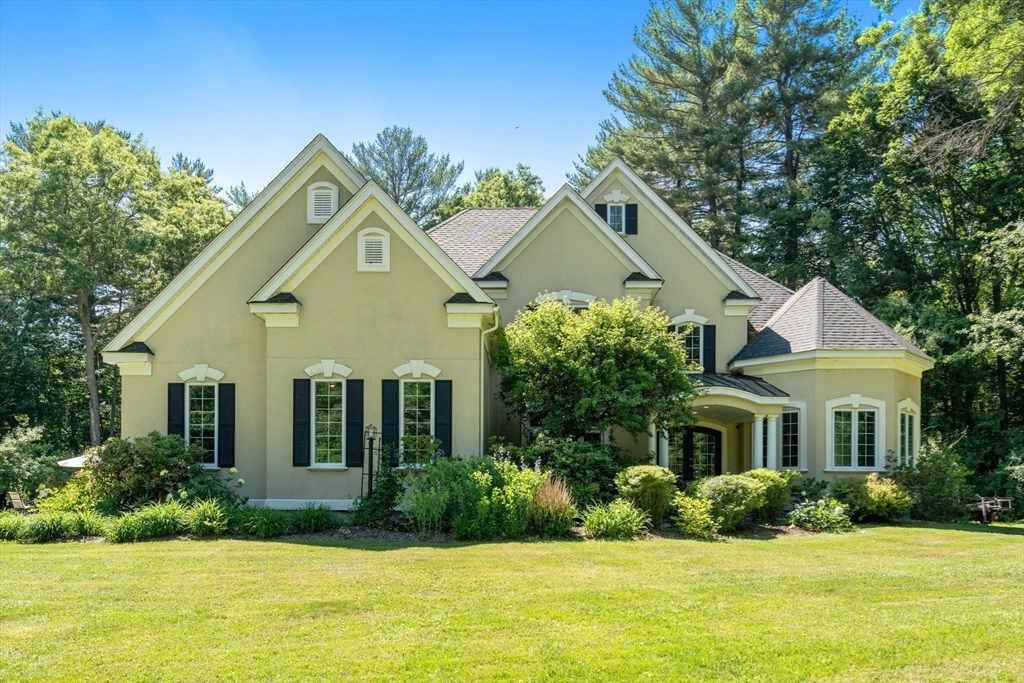


Rare opportunity in South Sudbury’s coveted Cutler Farm cul-de-sac neighborhood! This exceptional home blends neighborhood charm with private tranquility and offers both first- and second-floor primary bedroom options, providing flexibility to suit a variety of lifestyles. A welcoming two-story foyer opens to a living room with a gas fireplace and a spacious dining room with a butler’s pantry. The open-concept custom kitchen with a large island, high-end appliances, and dining area flows seamlessly into an inviting family room with a beautiful stone fireplace-ideal for entertaining. An expansive screened-in porch extends the living space throughout the warmer months. The main-level primary suite is a true retreat with a spa bath and private deck with hot tub. Upstairs features four generous bedrooms (second primary, if desired) with en-suite and Jack-and-Jill baths, plus a home office loft. The walk-out lower level offers a play area, game room with bar, bonus room/home office, workout room, workshop, and ample storage. The beautiful grounds provide access to Sudbury Valley scenic trails and Loring Elementary School. This home is ideal for multigenerational living and entertaining. Located minutes to shopping, dining, and Routes 9, 30, 20, and the Mass Pike (90) making commuting to Boston and beyond effortless. This is a must see!
- Heating System:
- Forced Air, Natural Gas
- Cooling System:
- Central Air
- Basement:
- Full, Finished, Walk-out Access, Interior Entry
- Fireplace:
- Family Room, Living Room
- Security:
- Security System
- Parking:
- Attached, Garage Door Opener, Storage, Off Street, Paved Drive, Oversized, Insulated, Shared Driveway
- Appliances:
- Disposal, Range, Dishwasher, Microwave, Refrigerator, Washer, Dryer, Freezer, Vacuum System, Range Hood, Gas Water Heater, Energy Star Qualified Washer, Oven
- Construction:
- Frame
- Exterior Unit Features:
- Screens, Professional Landscaping, Patio, Hot Tub/spa, Sprinkler System, Deck - Wood, Porch - Screened, Fruit Trees, Storage, Garden
- Flooring:
- Tile, Laminate, Hardwood, Carpet, Flooring - Hardwood, Flooring - Wall To Wall Carpet
- Sewer:
- Private Sewer
- Style:
- Colonial
- Water:
- Public
- Disclosure:
- Taxes reflect owner occupied tax exemption but exemption is not in place now. Annual taxes are $11
- Garage Parking:
- 3
- Interior Features:
- Central Vacuum, Sauna/steam/hot Tub, Laundry Chute, Lighting - Sconce, Wet Bar, Recessed Lighting, Exercise Room, Game Room, Wired For Sound, High Speed Internet, Closet, Bathroom, Bonus Room, Office, Walk-in Closet(s), Storage, Open Floorplan, Play Room, Bathroom - Half, Lighting - Overhead, Cable Hookup, Window Seat, Tray Ceiling(s)
- Lead Paint:
- No
- Laundry Features:
- Washer Hookup, First Floor, Flooring - Stone/ceramic Tile, Electric Dryer Hookup, Closet/cabinets - Custom Built, Exterior Access, Laundry Chute, Sink
- Road Type:
- Paved
- Area:
- South Sudbury
- Grade School:
- Loring
- High School:
- Lincoln Sudbury
- Middle School:
- Curtis
- Market Time:
- 40
- Parking Spaces:
- 20
- Tax Year:
- 2026
- Status:
- Active
- Price Per Sqft:
- $379
- Zoning:
- RESA
- Orig Price:
- $2,449,000
- Fireplaces:
- 2
- Waterfront:
- No
- MlsStatus:
- Active
- City:
- Sudbury
- State:
- MA
- County:
- Middlesex
- Postal Code:
- 01776
- Longitude:
- W72° 35' 29.2''
- Latitude:
- N42° 21' 6''
Residential
36 Cutler Farm Road, Sudbury, Massachusetts
- Property Type :
- Residential
- Listing Type :
- For Sale
- Price :
- $2,299,000
- Bedrooms :
- 5
- Rooms :
- 13
- Total Bathrooms :
- 3.5
- Full Bathrooms :
- 3
- Half Bathrooms :
- 1
- Square Footage :
- 6,068 Sqft
- Year Built :
- 1998
- Lot Area :
- 6.25 Acre
- Listing ID :
- 73534661
- Stephen E. Robb
- View website
- 617-212-0251
-
srobb@robbenterprises.com

