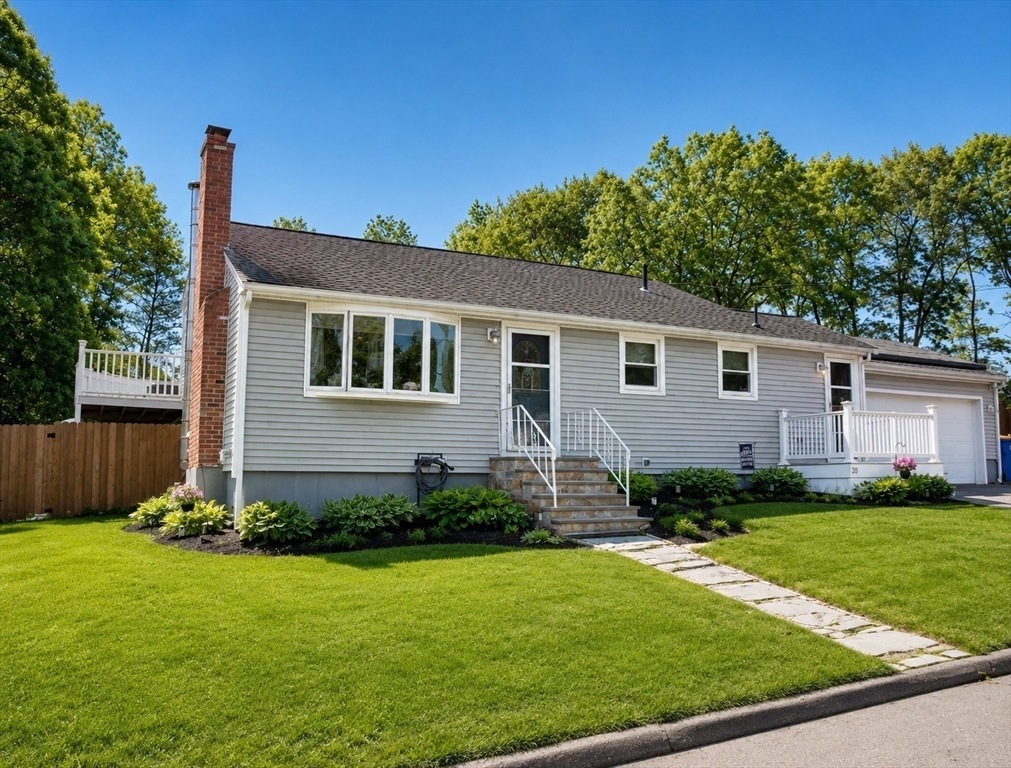


Welcome to this beautifully maintained and thoughtfully updated split-entry home tucked away on a quiet cul-de-sac in one of Randolph’s most desirable neighborhoods. This move-in-ready home offers exceptional indoor and outdoor living with a finished walkout lower level, heated attached two-car garage, in-ground pool, screened porch, and a fully fenced backyard designed for entertaining. Offering over 1,300 square feet of functional living space, including a finished lower level with a full bath and direct backyard access, this home provides the flexibility today’s buyers are looking for.The sun-filled main level features gleaming hardwood floors, central air, an updated kitchen with abundant cabinetry, and an open-concept living and dining area centered around a cozy fireplace. Upstairs you’ll find three spacious bedrooms and a full bath, including a primary bedroom with a private balcony overlooking your backyard retreat.Outside, enjoy summer days by the in-ground pool, relax in the screened porch with electricity, or host family and friends in the private fenced yard. Additional highlights include updated mechanicals, solar panels, whole-house water filtration and pellet stove.Be sure to explore the Matterport 3D Virtual Tour and professional floor plans to fully appreciate the home’s thoughtful layout and additional finished living space. Conveniently located just minutes from shopping, restaurants, the commuter rail, Route 24, and I-93, this exceptional home offers the perfect combination of comfort, convenience, and lifestyle.
- Swimming Pool:
- In Ground
- Heating System:
- Forced Air, Pellet Stove, Natural Gas
- Cooling System:
- Central Air
- Basement:
- Full, Finished, Walk-out Access
- Parking:
- Attached, Heated Garage, Storage, Workshop In Garage, Paved, Paved Drive
- Appliances:
- Range, Dishwasher, Microwave, Washer, Dryer, Water Treatment, Tankless Water Heater
- Exterior Unit Features:
- Balcony, Fenced Yard, Pool - Inground, Porch - Screened, Storage
- Flooring:
- Wood
- Sewer:
- Public Sewer
- Style:
- Ranch, Split Entry
- Water:
- Public
- Disclosure
- Electric Feature:
- 220 Volts
- Garage Parking:
- 2
- Lead Paint:
- Unknown
- Laundry Features:
- Washer Hookup, Electric Dryer Hookup, In Basement, Bathroom - Full
- Market Time:
- 65
- Parking Spaces:
- 6
- Tax Year:
- 2025
- Status:
- Active
- Price Per Sqft:
- $651
- Zoning:
- RH
- Orig Price:
- $629,999
- Fireplaces:
- 1
- Waterfront:
- No
- MlsStatus:
- Active
- City:
- Randolph
- State:
- MA
- County:
- Norfolk
- Postal Code:
- 02368
- Longitude:
- W72° 57' 50.5''
- Latitude:
- N42° 8' 56.3''
Residential
20 Millhouse Ave, Randolph, Massachusetts
- Property Type :
- Residential
- Listing Type :
- For Sale
- Price :
- $619,999
- Bedrooms :
- 3
- Rooms :
- 6
- Total Bathrooms :
- 2
- Full Bathrooms :
- 2
- Square Footage :
- 952 Sqft
- Year Built :
- 1960
- Lot Area :
- 0.34 Acre
- Listing ID :
- 73521842
- Stephen E. Robb
- View website
- 617-212-0251
-
srobb@robbenterprises.com

