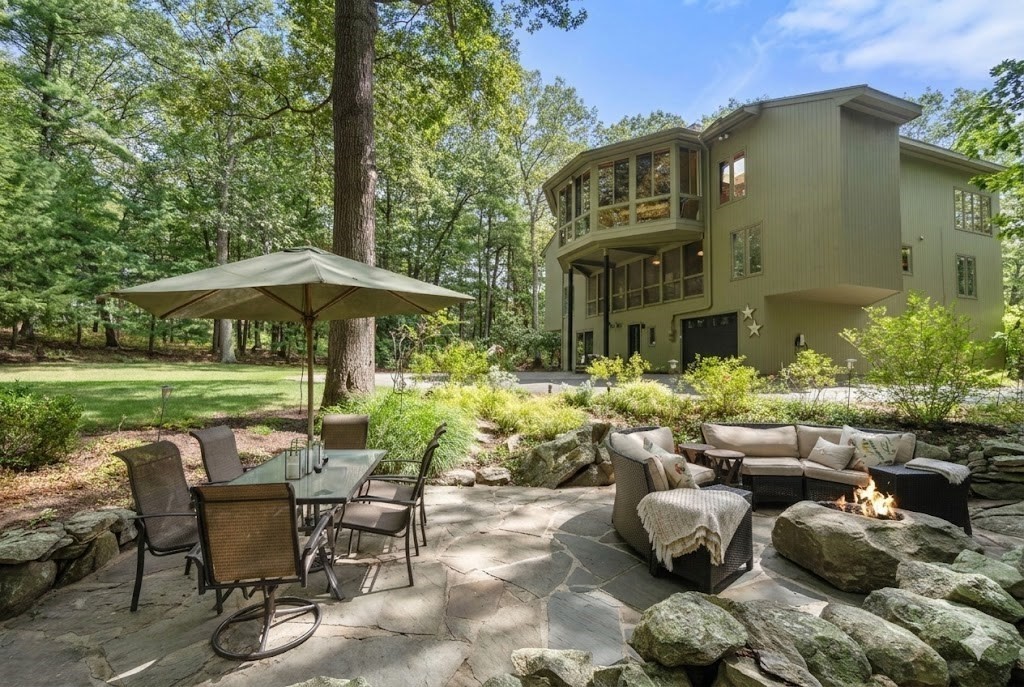


ATTENTION BUYERS: this one-of-a-kind contemporary on 2 magical acres offers a completely renovated interior w/high-end finishes, 5 bedrooms & 5700 sqft for < $1.4M! Located in favorite Sherborn neighborhood but set well off the road, this home is a NATURE LOVER’S DREAM: w/soaring ceilings & walls of windows & sliders, offering stunning views of mature gardens & trees, bringing the outside in! The light filled open concept main level w/great room, kitchen, dining rm & large sunrm w/indoor grill is ideal for entertaining & everyday life; 2nd level includes 4 bedrms w/3 full baths; the lower, walk-out level includes add’l 5th bedrm, cozy den, rec room, mudrm, bathrm, laundry & garage. A bonus 4th floor loft provides an ideal home office. Located on quiet cul-de-sac just ~20 miles west of Boston in an idyllic town known for offering exceptional public schools, extensive trail system & easy access to commuter rail, COME SEE all this property has to offer!
- Heating System:
- Baseboard, Natural Gas
- Cooling System:
- Central Air
- Fireplace:
- Living Room
- Parking:
- Attached, Garage Door Opener, Heated Garage, Storage, Workshop In Garage, Off Street, Paved, Paved Drive, Insulated
- Appliances:
- Range, Microwave, Vacuum System, Water Treatment, Indoor Grill, Plumbed For Ice Maker, Energy Star Qualified Refrigerator, Energy Star Qualified Dishwasher, Gas Water Heater, Energy Star Qualified Dryer, Energy Star Qualified Washer, Oven, Instant Hot Water, Wine Refrigerator, Wine Cooler
- Construction:
- Frame
- Exterior Unit Features:
- Screens, Et Irrigation Controller, Patio, Balcony, Decorative Lighting, Porch - Enclosed, Porch - Screened, Stone Wall, Rain Gutters, Storage
- Flooring:
- Tile, Wood, Stone / Slate, Concrete, Carpet, Flooring - Wall To Wall Carpet, Flooring - Stone/ceramic Tile
- Sewer:
- Private Sewer
- Style:
- Contemporary
- Water:
- Private
- Disclosure:
- Pricing and options subject to change. All dimensions are approximate., Hold Harmless Agreement required prior to all tours. Certificate of Occupancy not issued at time of listing. Condo documents not yet recorded. Taxes and HOA are estimated and subject to change. Square footage based on floor plans and is subject to change
- Electric Feature:
- Circuit Breakers, 220 Volts
- Garage Parking:
- Yes
- Interior Features:
- Recessed Lighting, Home Office, Sun Room, Bathroom - Full, Countertops - Stone/granite/solid, Bathroom, Bonus Room, Slider, Open Floorplan, Bathroom - Half, Ceiling Fan(s), Bathroom - Tiled With Tub & Shower, Cathedral Ceiling(s), Dining Area
- Lead Paint:
- Unknown
- Laundry Features:
- Gas Dryer Hookup, Washer Hookup, First Floor
- Grade School:
- Pine Hill
- High School:
- Dover Sherborn
- Middle School:
- Dover Sherborn
- Market Time:
- 7
- Parking Spaces:
- 8
- Tax Year:
- 2025
- Status:
- Closed
- Price Per Sqft:
- $263
- Zoning:
- RB
- Orig Price:
- $1,399,000
- Fireplaces:
- 1
- Waterfront:
- No
- MlsStatus:
- Sold
- City:
- Sherborn
- State:
- MA
- County:
- Middlesex
- Postal Code:
- 01770
- Longitude:
- W72° 36' 23.5''
- Latitude:
- N42° 14' 29.8''
Residential
15 Wildwood Drive, Sherborn, Massachusetts
- Property Type :
- Residential
- Listing Type :
- For Sale
- Price :
- $1,399,000
- View :
- Scenic View(s)
- Bedrooms :
- 5
- Rooms :
- 11
- Total Bathrooms :
- 4
- Full Bathrooms :
- 3
- Half Bathrooms :
- 2
- Square Footage :
- 5,700 Sqft
- Year Built :
- 1971
- Lot Area :
- 2.06 Acre
- Listing ID :
- 73484509
- Stephen E. Robb
- View website
- 617-212-0251
-
srobb@robbenterprises.com

