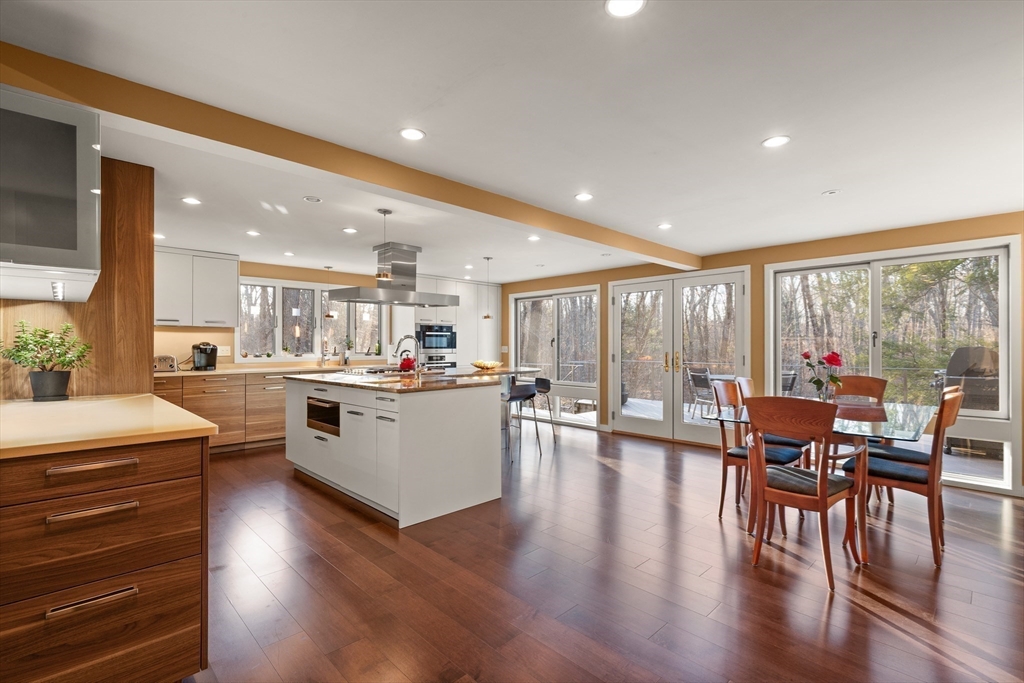


A STUNNING HOME ON A PRIVATE SETTING (4.6 acres) w/ an AMAZING ARRAY OF HIGH END FEATURES. OPEN FLOOR PLAN. Abundant NATURAL LIGHT. 500+ sq ft ADDITION IN 2013 which inc.EXPANSION OF KITCHEN/DINING AREA, PRIMARY BEDROOM & SPA BATH, & MASSIVE TWO STORY DECK. METICULOUSLY MAINTAINED HOME. 3 BRs, 3 FULL BATHS + 1ST FLOOR DEN including1st floor FULL BATH. OPEN FLOOR PLAN – CHEF Kitchen w/ Leicht Cabinetry, Thermador Refrig. & Freezer, MIELE Ovens, Miele Warming Drawer & Miele Dishwasher. ISLAND w/ 4 stools & PREP SINK. EXPANSIVE 19′ x 12′ DINING AREA w/ Built-In Credenza & 8′ Wall of Cabinets. Wall of windows w/French Doors Opens to Two Tier Deck & Views of Good Sized YARD & WOODS w/ CHARMING WOODEN PATH to hiking trails . CATH CEILING 19′ x 16′ Living Room. HARDWOOD FLOORS. The 2nd Floor includes: Spectacular Cath Ceiling PRIMARY BEDROOM Spa Bath & 2 more bedrooms & FULL BATH. WALK-OUT Lower Level inc. 20′ x 18′ Family Rm, Laundry Rm & Storage. OVERSIZED 2 Car Garage + addl space.
- Heating System:
- Radiant, Baseboard, Natural Gas
- Cooling System:
- Ductless
- Basement:
- Finished, Walk-out Access, Interior Entry
- Fireplace:
- Living Room
- Parking:
- Garage Door Opener, Storage, Workshop In Garage, Garage Faces Side, Off Street, Detached
- Appliances:
- Dishwasher, Microwave, Refrigerator, Range Hood, Electric Water Heater, Cooktop, Oven
- Construction:
- Frame
- Exterior Unit Features:
- Screens, Professional Landscaping, Covered Patio/deck, Deck - Composite
- Flooring:
- Tile, Hardwood, Carpet, Flooring - Hardwood
- Sewer:
- Private Sewer
- Style:
- Colonial, Contemporary
- Water:
- Public
- Disclosure:
- Taxes include residential exemption, Offers due Tuesday at noon., Tenant pays first month, security deposit. owner pays broker fee, 3 Bedrooms and 1 Garage Space are available to the Tenant(s)., Entire home to be delivered vacant. Seller prefers closing Sept 28. 2 sides of fascia boards on front porch need replacing. OFFERS DUE MON
- Electric Feature:
- 220 Volts
- Garage Parking:
- 2
- Interior Features:
- Den, Bathroom - Full, Walk-in Closet(s), Ceiling Fan(s)
- Lead Paint:
- Unknown
- Laundry Features:
- Washer Hookup, Electric Dryer Hookup, In Basement, Closet/cabinets - Custom Built, Sink
- Area:
- East Sharon
- High School:
- Sharon
- Middle School:
- Sharon
- Market Time:
- 27
- Parking Spaces:
- 9
- Tax Year:
- 2026
- Status:
- Closed
- Price Per Sqft:
- $450
- Zoning:
- RES
- Orig Price:
- $1,100,000
- Fireplaces:
- 1
- Waterfront:
- No
- MlsStatus:
- Sold
- City:
- Sharon
- State:
- MA
- County:
- Norfolk
- Postal Code:
- 02067
- Longitude:
- W72° 50' 19.4''
- Latitude:
- N42° 6' 1.4''
Residential
175 Mountain St, Sharon, Massachusetts
- Property Type :
- Residential
- Listing Type :
- For Sale
- Price :
- $1,100,000
- View :
- Scenic View(s)
- Bedrooms :
- 3
- Rooms :
- 8
- Total Bathrooms :
- 3
- Full Bathrooms :
- 3
- Square Footage :
- 2,480 Sqft
- Year Built :
- 1974
- Lot Area :
- 4.60 Acre
- Listing ID :
- 73501212
- Stephen E. Robb
- View website
- 617-212-0251
-
srobb@robbenterprises.com

