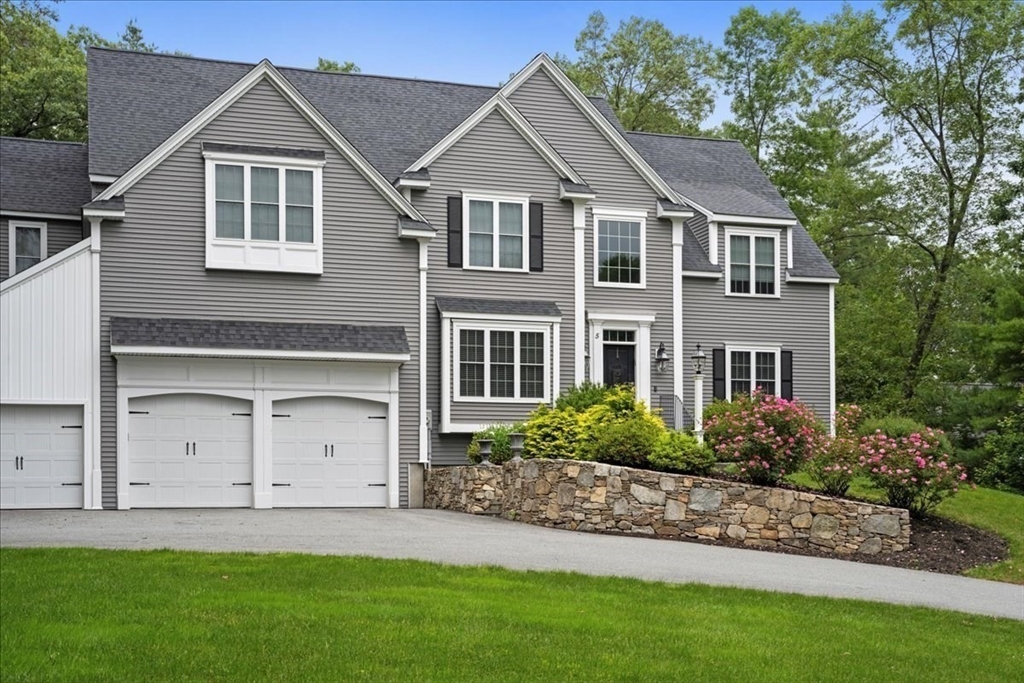


Welcome to 5 Foxhill Drive — a stunning 2015 Colonial offering over 5,500sqft of beautifully designed living space on a private 1.4-acre wooded lot. A dramatic 2-story foyer opens to a sun-filled, open floor plan ideal for everyday living and entertaining. The dream white chef’s kitchen features custom cabinetry, expansive center island, walk-in pantry, and seamless flow into the spacious family room with gas fireplace and hardwood floors throughout. The second level offers 4 spacious bedrooms and 3 full baths, including a luxurious primary suite w/stunning new master bath. The finished walk-out lower level adds approximately 1,300 sq ft with a full bath — perfect for guests, au pair, home office, gym, or media room. Enjoy outdoor living on the stone patio with built-in fire pit overlooking the serene wooded setting. Three-car garage. Conveniently located near the Southborough MBTA commuter rail, major routes, and Finn School. Luxury, space, and location!
- Heating System:
- Propane
- Cooling System:
- Central Air
- Basement:
- Full, Finished, Walk-out Access
- Fireplace:
- Family Room
- Parking:
- Attached, Garage Door Opener, Storage, Off Street, Paved Drive
- Appliances:
- Range, Dishwasher, Microwave, Refrigerator, Range Hood, Oven
- Construction:
- Frame
- Exterior Unit Features:
- Patio, Stone Wall
- Flooring:
- Tile, Wood, Flooring - Hardwood, Flooring - Wall To Wall Carpet, Flooring - Stone/ceramic Tile
- Sewer:
- Private Sewer
- Style:
- Colonial
- Water:
- Public
- Disclosure:
- production
- Electric Feature:
- Circuit Breakers
- Garage Parking:
- 3
- Interior Features:
- Central Vacuum, Lighting - Sconce, Closet/cabinets - Custom Built, Crown Molding, Recessed Lighting, Exercise Room, Media Room, Bathroom - Full, Closet - Linen, Countertops - Stone/granite/solid, Closet, Bathroom, Office, Slider, Entrance Foyer, Mud Room, Wainscoting, Lighting - Overhead, Bathroom - Double Vanity/sink, Bathroom - Tiled With Tub & Shower
- Lead Paint:
- Unknown
- Laundry Features:
- Washer Hookup, Second Floor, Flooring - Stone/ceramic Tile, Countertops - Stone/granite/solid, Lighting - Overhead, Sink
- Grade School:
- Finn/Woodward/Neary
- High School:
- Algonquin
- Middle School:
- Trottier
- Market Time:
- 16
- Parking Spaces:
- 9
- Tax Year:
- 2026
- Status:
- Closed
- Price Per Sqft:
- $347
- Zoning:
- res
- Orig Price:
- $1,899,900
- Fireplaces:
- 1
- Waterfront:
- No
- MlsStatus:
- Sold
- City:
- Southborough
- State:
- MA
- County:
- Worcester
- Postal Code:
- 01772
- Longitude:
- W72° 27' 39.6''
- Latitude:
- N42° 16' 44.7''
Residential
5 Foxhill Drive, Southborough, Massachusetts
- Property Type :
- Residential
- Listing Type :
- For Sale
- Price :
- $1,899,900
- Bedrooms :
- 4
- Rooms :
- 11
- Total Bathrooms :
- 4.5
- Full Bathrooms :
- 4
- Half Bathrooms :
- 1
- Square Footage :
- 5,528 Sqft
- Year Built :
- 2015
- Lot Area :
- 1.41 Acre
- Listing ID :
- 73480829
- Stephen E. Robb
- View website
- 617-212-0251
-
srobb@robbenterprises.com

