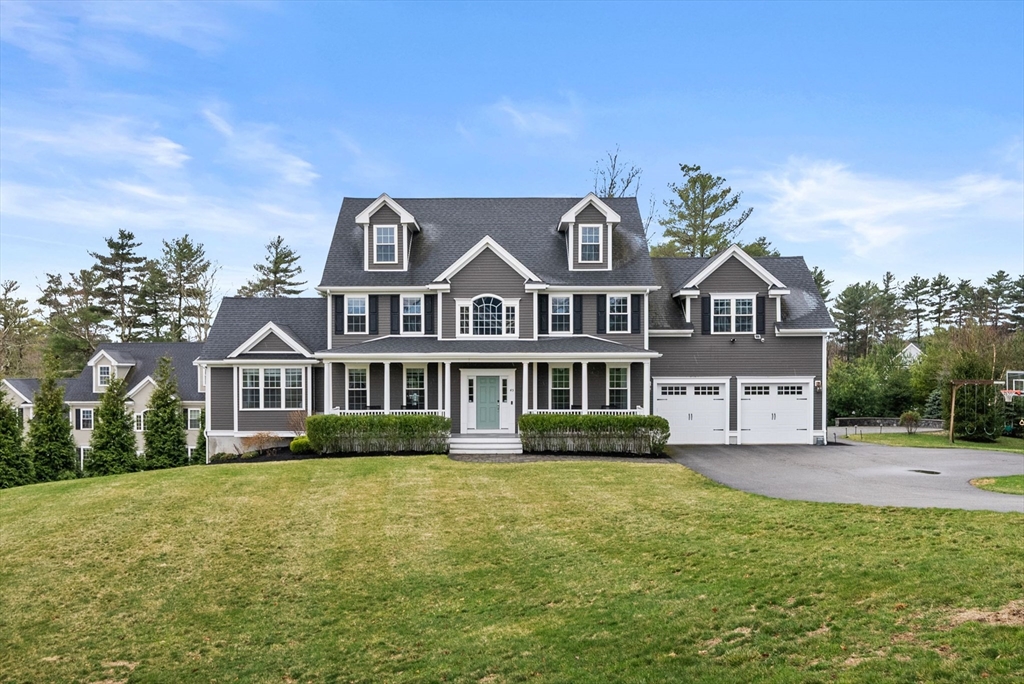


Nestled in the highly sought-after Canton Hill Estates, this 2017 custom Colonial—enhanced w/numerous upgrades—offers refined living on a private lot abutting scenic conservation land. The home welcomes you with a charming farmer’s porch & extends outdoor living w/an expansive deck & bluestone patio w/landscape lighting. Inside, a bright, open floor plan is anchored by a chef’s kitchen featuring quartz counters, premium appliances, & an oversized island w/prep sink, disposal, & instant hot water. The cathedral family room features custom built-ins, a cozy gas fireplace, & flows into the formal dining room, private study, mudroom w/pantry, & 1/2 bath. Upstairs hosts the primary suite w/two walk-in closets & a spa-like bath, 3 additional bedrooms w/custom closets, 2 full baths, & a well-appointed laundry room. The walk-out lower level offers a bedroom, full bath, kitchenette, living area, & storage-ideal for in-law or au pair suite! Close to highways & trains, this home is a must see!
- Heating System:
- Forced Air, Natural Gas, Ductless
- Cooling System:
- Central Air, Ductless
- Basement:
- Full, Finished, Walk-out Access
- Fireplace:
- Living Room
- Parking:
- Attached, Garage Door Opener, Off Street, Paved, Paved Drive
- Appliances:
- Disposal, Range, Dishwasher, Microwave, Refrigerator, Washer, Dryer, Freezer, Gas Water Heater, Oven, Tankless Water Heater
- Construction:
- Frame
- Exterior Unit Features:
- Patio, Porch, Decorative Lighting, Sprinkler System, Deck - Composite, Storage
- Flooring:
- Tile, Hardwood, Carpet
- Sewer:
- Public Sewer
- Style:
- Colonial
- Water:
- Public
- Disclosure:
- Tenant pays one month fee to be split equally between offices. Utilities included in rent., Seller has never lived in home HOME IS LEAD COMPLIANT. LEAD SAFE. Parking in front of home and in left driveway. Right driveway is a shared drive. Additional parking at the top of the driveway. NEW SIDING, ELECTRICAL AND PLUMBING. ROOF (21') VINYL WINDOWS FIRST LEVEL (23'), Ask seller's agent for details on restrictive covenants., Easement agreement for mutual access to back parking lot for Conn St Condo HOA + adjacent 109 Main St Condo HOA. Snow/maintenance/landscaping divided 60/40 between both HOAs
- Electric Feature:
- Generator, 200+ Amp Service
- Garage Parking:
- 2
- Interior Features:
- Wet Bar, 3/4 Bath
- Lead Paint:
- No
- Laundry Features:
- Second Floor, Electric Dryer Hookup
- Grade School:
- Hansen Elementary
- High School:
- Canton Hs, Blue Hill Regional
- Middle School:
- Galvin Middle School
- Market Time:
- 42
- Parking Spaces:
- 10
- Tax Year:
- 2025
- Status:
- Closed
- Price Per Sqft:
- $344
- Zoning:
- Res
- Orig Price:
- $1,850,000
- Fireplaces:
- 1
- Waterfront:
- No
- MlsStatus:
- Sold
- City:
- Canton
- State:
- MA
- County:
- Norfolk
- Postal Code:
- 02021
- Longitude:
- W72° 54' 44.1''
- Latitude:
- N42° 11' 1.4''
Residential
45 Saddleback Ln, Canton, Massachusetts
- Property Type :
- Residential
- Listing Type :
- For Sale
- Price :
- $1,850,000
- Bedrooms :
- 5
- Rooms :
- 11
- Total Bathrooms :
- 4.5
- Full Bathrooms :
- 4
- Half Bathrooms :
- 1
- Square Footage :
- 5,106 Sqft
- Year Built :
- 2017
- Lot Area :
- 0.90 Acre
- Listing ID :
- 73497224
- Stephen E. Robb
- View website
- 617-212-0251
-
srobb@robbenterprises.com

