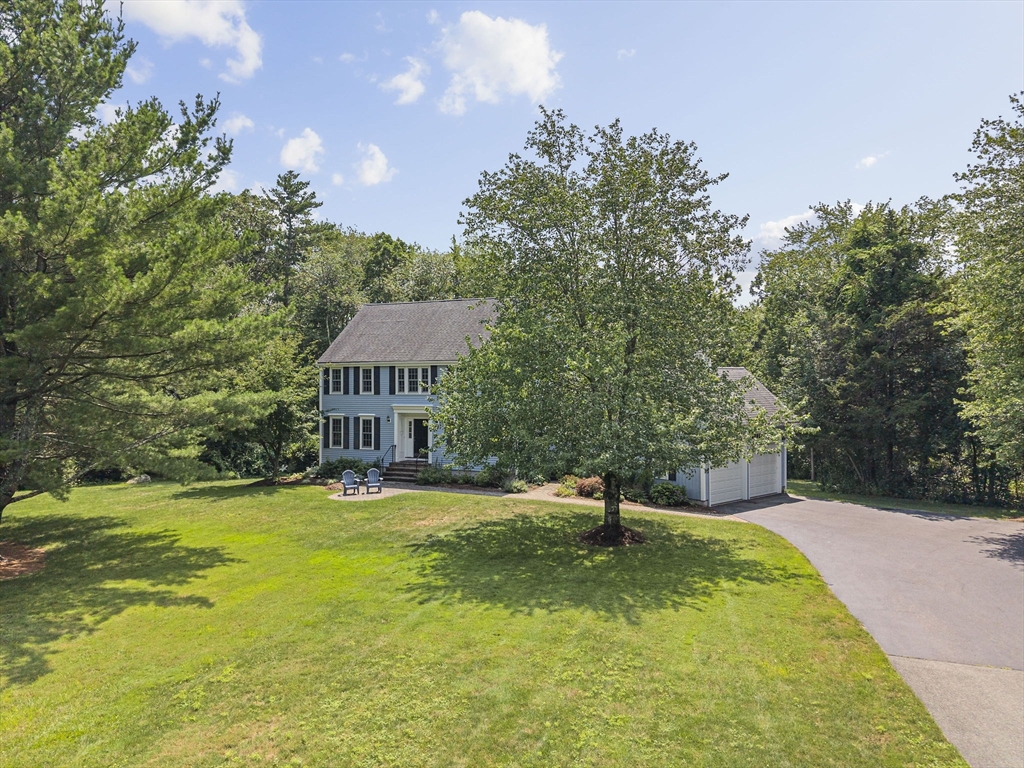


Nestled well back from the road on a picturesque and private 1.5-acre lot, this Beautifully Maintained Colonial offers the perfect blend of space, comfort, and modern updates. The open-concept first floor features a granite kitchen with a separate dining area overlooking a fireplaced family room, along with formal living and dining rooms accented by French doors, a private home office, laundry room, and mudroom. Upstairs, the spacious primary suite boasts cathedral ceilings, custom walk-in closets, and a stunning remodeled spa-inspired bath, plus three additional generously sized bedrooms and a full guest bath. The finished walk-out lower level offers abundant natural light, a versatile bonus room, and excellent storage. Additional highlights include a 2-car attached garage, central air, newer roof, new windows and doors, fresh exterior paint, professional landscaping, invisible dog fence, irrigation system, resurfaced driveway, and a maintenance-free deck overlooking the expansive, private backyard.
- Heating System:
- Forced Air, Natural Gas
- Cooling System:
- Central Air
- Basement:
- Full, Partially Finished, Sump Pump, Walk-out Access, Interior Entry
- Fireplace:
- Family Room
- Security:
- Security System
- Parking:
- Attached, Garage Door Opener, Garage Faces Side, Off Street, Paved, Paved Drive, Driveway
- Appliances:
- Disposal, Range, Dishwasher, Refrigerator, Plumbed For Ice Maker, Gas Water Heater
- Construction:
- Frame
- Exterior Unit Features:
- Screens, Professional Landscaping, Sprinkler System, Deck - Composite, Rain Gutters
- Flooring:
- Tile, Wood, Carpet, Flooring - Hardwood, Flooring - Wall To Wall Carpet
- Sewer:
- Public Sewer
- Style:
- Colonial
- Water:
- Public
- Electric Feature:
- Circuit Breakers, 200+ Amp Service
- Garage Parking:
- 2
- Interior Features:
- Crown Molding, Home Office, Closet, Bonus Room, Entrance Foyer, Mud Room
- Lead Paint:
- No
- Laundry Features:
- Washer Hookup, First Floor, Flooring - Stone/ceramic Tile, Main Level, Electric Dryer Hookup
- Road Type:
- Paved
- Grade School:
- Hansen
- High School:
- Chs
- Middle School:
- Galvin
- Parking Spaces:
- 12
- Tax Year:
- 2026
- Status:
- Active
- Price Per Sqft:
- $347
- Zoning:
- SRAA
- Orig Price:
- $1,150,000
- Fireplaces:
- 1
- Waterfront:
- No
- MlsStatus:
- New
- City:
- Canton
- State:
- MA
- County:
- Norfolk
- Postal Code:
- 02021
- Longitude:
- W72° 54' 2.6''
- Latitude:
- N42° 10' 43.5''
Residential
85 York St, Canton, Massachusetts
- Property Type :
- Residential
- Listing Type :
- For Sale
- Price :
- $1,150,000
- Bedrooms :
- 4
- Rooms :
- 9
- Total Bathrooms :
- 2.5
- Full Bathrooms :
- 2
- Half Bathrooms :
- 1
- Square Footage :
- 3,311 Sqft
- Year Built :
- 1995
- Lot Area :
- 1.46 Acre
- Listing ID :
- 73555714
- Stephen E. Robb
- View website
- 617-212-0251
-
srobb@robbenterprises.com

