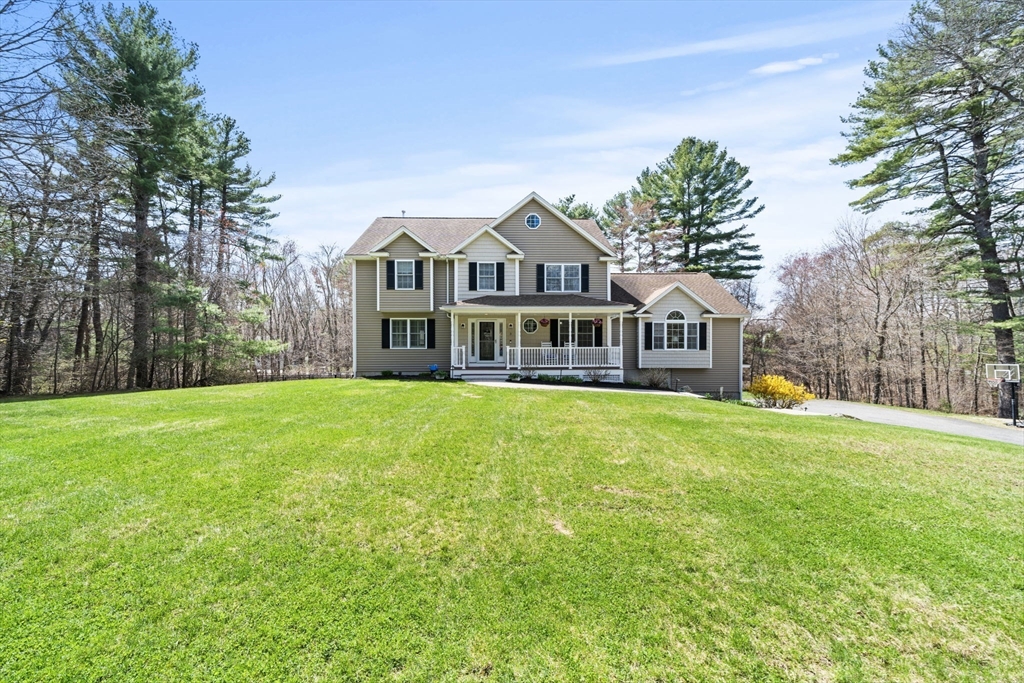


Exceptional Colonial in a Highly Sought-After Neighborhood, Highlighted by a Quintessential New England Farmer’s Porch that offers an Inviting Welcome. This Oversize 3-Bedroom, 3.5-Bath Home with Private Office, Showcases Gleaming Hardwood Floors, a Dramatic Great Room with Vaulted Ceiling & Floor-to-Ceiling Stone, Gas Fireplace & Dual Access to the Large Outdoor Deck. The Voluminous Primary Suite features a Custom Walk-In Closet & Spa-Inspired Steam Shower with Rain Head. A Walk-Up Attic Presents Future Expansion Potential. A Finished Walkout Lower Level is Designed for Entertaining with Kitchenette, 1/2 Bath, Game Room, & Mudroom. Resort-Style Outdoor Living with Cabana, an 18×38 Heated, Saltwater Pool with Double Roman Ends & Multi-Color Lighting. Elevated Upgrades include Stainless Steel Appliances, Gas 5-Burner Range, Custom Plantation Shutters, 6-Zone Irrigation, DogWatch Fence, Professionally Designed Landscaping & Uplighting. Near Schools, Dining, Shopping, & Commuter Routes.
- Swimming Pool:
- Pool - Inground Heated
- Heating System:
- Forced Air, Propane, Natural Gas
- Cooling System:
- Central Air, Dual
- Basement:
- Full, Finished, Garage Access, Radon Remediation System, Walk-out Access, Interior Entry, Concrete
- Fireplace:
- Family Room
- Security:
- Security System
- Parking:
- Under, Garage Door Opener, Garage Faces Side, Paved, Paved Drive
- Appliances:
- Range, Dishwasher, Microwave, Refrigerator, Washer, Dryer, Water Softener, Water Heater, Wine Refrigerator, Stainless Steel Appliance(s)
- Construction:
- Frame
- Exterior Unit Features:
- Screens, Professional Landscaping, Patio, Porch, Fenced Yard, Pool - Inground Heated, Decorative Lighting, Sprinkler System, Deck - Wood, Invisible Fence, Rain Gutters
- Flooring:
- Tile, Laminate, Hardwood, Stone / Slate, Carpet, Flooring - Hardwood
- Sewer:
- Private Sewer
- Style:
- Colonial
- Water:
- Private
- Disclosure:
- installed in 2017. Subject to seller finding suitable housing., Taxes include estimated residential exemption if primary residence. Upper level has alway been used as a 3rd primary bedroom - public record states 2 bed. Roofs, decking material
- Electric Feature:
- Circuit Breakers, Other (see Remarks)
- Garage Parking:
- 2
- Interior Features:
- Walk-up Attic, Internet Available - Unknown, Wet Bar, Recessed Lighting, Game Room, High Speed Internet, Countertops - Stone/granite/solid, Closet, Bathroom, Office, Foyer, Kitchen, Mud Room, Bathroom - Half, Cable Hookup
- Lead Paint:
- Unknown
- Laundry Features:
- Washer Hookup, Second Floor, Electric Dryer Hookup
- Road Type:
- Paved
- Grade School:
- Fuller Meadow
- High School:
- Masco
- Middle School:
- Howe Manning
- Market Time:
- 20
- Parking Spaces:
- 12
- Tax Year:
- 2025
- Status:
- Closed
- Price Per Sqft:
- $518
- Zoning:
- R1B
- Orig Price:
- $1,200,000
- Fireplaces:
- 1
- Waterfront:
- No
- MlsStatus:
- Sold
- City:
- Middleton
- State:
- MA
- County:
- Essex
- Postal Code:
- 01949
- Longitude:
- W72° 59' 48.6''
- Latitude:
- N42° 36' 45.1''
Residential
3 Curve Street, Middleton, Massachusetts
- Property Type :
- Residential
- Listing Type :
- For Sale
- Price :
- $1,200,000
- Bedrooms :
- 3
- Rooms :
- 11
- Total Bathrooms :
- 3.5
- Full Bathrooms :
- 3
- Half Bathrooms :
- 1
- Square Footage :
- 2,656 Sqft
- Year Built :
- 2008
- Lot Area :
- 0.79 Acre
- Listing ID :
- 73510199
- Stephen E. Robb
- View website
- 617-212-0251
-
srobb@robbenterprises.com

