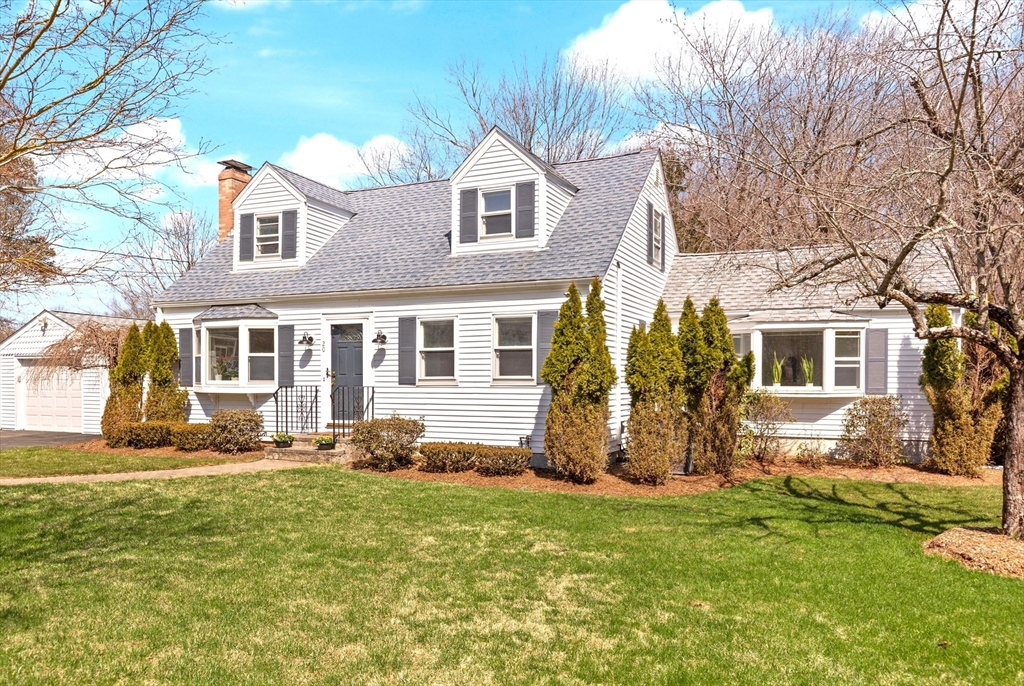


OFFERS DUE BY MON at 3:00 PM! Beautifully updated, large dormered Cape in one of Sharon’s most desirable neighborhoods, offering ideal blend of flexibility and contemporary updates. Renovated in ’21-’22, this home features a stylish white kitchen with stone countertops and SS appliances (gas stove), updated baths, and HW flooring throughout first and second floors. A flexible first-floor bedroom offers the ideal option for a primary suite or home office while the spacious family room provides direct access to the yard. The side entrance into the mudroom adds great convenience and seamlessly connects to the attached garage. The finished lower level adds valuable space for recreation, work, exercise or guests with plenty of storage. Possibility exists to convert this to in-law/ADU. Major features include: GENERATOR, whole-house water filtration, irrigation and radon mitigation system. This home on large level lot with storage shed, gazebo, firepit, outdoor lighting and is MOVE IN READY!
- Heating System:
- Oil
- Cooling System:
- Central Air
- Basement:
- Full, Finished, Bulkhead, Sump Pump, Radon Remediation System, Interior Entry, Concrete
- Fireplace:
- Living Room
- Parking:
- Attached, Garage Door Opener, Paved Drive
- Appliances:
- Range, Dishwasher, Microwave, Refrigerator, Washer, Dryer, Water Treatment, Plumbed For Ice Maker, Water Heater
- Construction:
- Frame
- Exterior Unit Features:
- Screens, Decorative Lighting, Sprinkler System, Gazebo, Rain Gutters, Storage
- Flooring:
- Tile, Laminate, Hardwood, Engineered Hardwood, Flooring - Wall To Wall Carpet, Flooring - Stone/ceramic Tile
- Sewer:
- Private Sewer
- Style:
- Cape
- Water:
- Public
- Disclosure:
- First showings at OH / Weekend. Area to left of garage is public. Check plot plan for more info, Seller will provide $2500 credit to buyer at closing to help offset cost of new carpeting / flooring. Some interior photos have been virtually staged. Monthly HOA fee is $345 to Great Island + $68 to Pinehills.
- Electric Feature:
- Circuit Breakers, Generator Connection
- Garage Parking:
- Yes
- Interior Features:
- Closet/cabinets - Custom Built, Countertops - Stone/granite/solid, Cabinets - Upgraded, Office, Play Room, Mud Room, Lighting - Overhead, Ceiling Fan(s)
- Lead Paint:
- Unknown
- Laundry Features:
- Washer Hookup, Electric Dryer Hookup, In Basement, Lighting - Overhead, Laundry Closet, Flooring - Laminate, Exterior Access, Countertops - Upgraded, Cabinets - Upgraded
- Grade School:
- East
- High School:
- Sharon High
- Middle School:
- Sharon Middle School
- Market Time:
- 17
- Parking Spaces:
- 3
- Tax Year:
- 2026
- Status:
- Closed
- Price Per Sqft:
- $361
- Zoning:
- SR-A
- Orig Price:
- $824,000
- Fireplaces:
- 1
- Waterfront:
- No
- MlsStatus:
- Sold
- City:
- Sharon
- State:
- MA
- County:
- Norfolk
- Postal Code:
- 02067
- Longitude:
- W72° 50' 25.4''
- Latitude:
- N42° 7' 7.2''
Residential
20 Lyndon Road, Sharon, Massachusetts
- Property Type :
- Residential
- Listing Type :
- For Sale
- Price :
- $824,000
- Bedrooms :
- 3
- Rooms :
- 8
- Total Bathrooms :
- 2
- Full Bathrooms :
- 2
- Square Footage :
- 2,285 Sqft
- Year Built :
- 1951
- Lot Area :
- 0.48 Acre
- Listing ID :
- 73500406
- Stephen E. Robb
- View website
- 617-212-0251
-
srobb@robbenterprises.com

