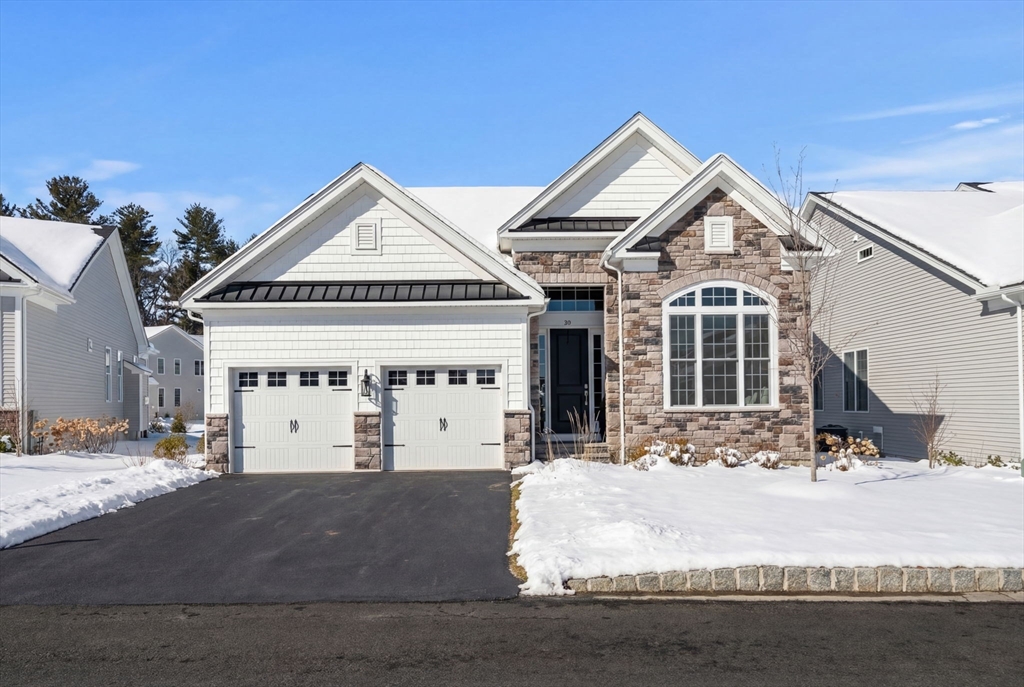


Located in Tyngsboro’s desirable Enclave community, this upgraded 2-bedroom condominium with a bonus room offers exceptional single-level living and over $70,000+ in seller selected upgrades.The open layout is ideal for everyday living and entertaining, featuring a beautifully appointed kitchen with premium appliances, upgraded cabinetry, quartz surfaces, decorative backsplash, and a spacious center island. The living area is enhanced by soaring ceilings, custom finishes, and a gas FP. A versatile bonus room works well as an office, sitting room, or guest space. The primary suite includes custom closets and a spa-inspired bath with double vanity and tiled walk-in shower. An open staircase leads to the lower level, ideal for storage or future living space. A designated laundry room adds convenience. Outdoor living extends to the expanded patio with professional landscaping. A two-car garage completes the home.Homeowners enjoy access to a clubhouse, heated pool, and shared amenities.
- Swimming Pool:
- Heated, Association, In Ground
- Heating System:
- Forced Air, Propane
- Cooling System:
- Central Air
- Basement:
- Yes
- Pet Policy:
- Yes
- Fireplace:
- Family Room
- Security:
- Security System, Security Gate
- Parking:
- Deeded, Attached, Garage Door Opener, Off Street, Paved
- Amenities:
- Pool, Fitness Center, Clubroom, Clubhouse, Recreation Facilities, Paddle Tennis
- Appliances:
- Disposal, Range, Dishwasher, Microwave, Refrigerator, Range Hood, Plumbed For Ice Maker, Oven
- Construction:
- Frame, Conventional (2x4-2x6)
- Exterior Unit Features:
- Screens, Professional Landscaping, Patio, Sprinkler System, Rain Gutters
- Flooring:
- Tile, Engineered Hardwood, Flooring - Engineered Hardwood
- Sewer:
- Public Sewer
- Water:
- Public
- Disclosure:
- Unit recently renovated. No AC unit installed. Room dimensions are rounded., Buyer and Buyer's Agent to verify all information and perform their own due diligence., Buyer/Buyer's agent to perform all due diligence including measurements. Photos are architectural renderings and are for illustrative purposes only. Final design, finishes, dimensions, and specifications may vary., Move in and out fee (if applicable) will be paid by tenants, All MLS information to be verified by Buyer and/or Buyer's broker. 2 of the skylights could leak and are covered temporarily. Floor plans attached to MLS, Shared driveway leads to garage stalls in the back.
- Electric Feature:
- Circuit Breakers, 200+ Amp Service
- Garage Parking:
- 2
- Interior Features:
- Recessed Lighting, Bonus Room, Foyer
- Lead Paint:
- No
- Laundry Features:
- In Unit, Washer Hookup, First Floor, Electric Dryer Hookup, Closet/cabinets - Custom Built, Sink
- Market Time:
- 26
- Parking Spaces:
- 4
- Tax Year:
- 2025
- Status:
- Closed
- Price Per Sqft:
- $475
- Zoning:
- res
- No Units:
- 100
- Unit Building:
- 30
- Orig Price:
- $900,000
- Fireplaces:
- 1
- Waterfront:
- No
- MlsStatus:
- Sold
- City:
- Tyngsborough
- State:
- MA
- County:
- Middlesex
- Postal Code:
- 01879
- Longitude:
- W72° 35' 30.5''
- Latitude:
- N42° 40' 28.4''
Residential
30 Tamarack Way, Tyngsborough, Massachusetts
- Property Type :
- Residential
- Listing Type :
- For Sale
- Price :
- $900,000
- Bedrooms :
- 2
- Rooms :
- 6
- Total Bathrooms :
- 2
- Full Bathrooms :
- 2
- Square Footage :
- 1,896 Sqft
- Year Built :
- 2023
- Listing ID :
- 73477370
- Stephen E. Robb
- View website
- 617-212-0251
-
srobb@robbenterprises.com

