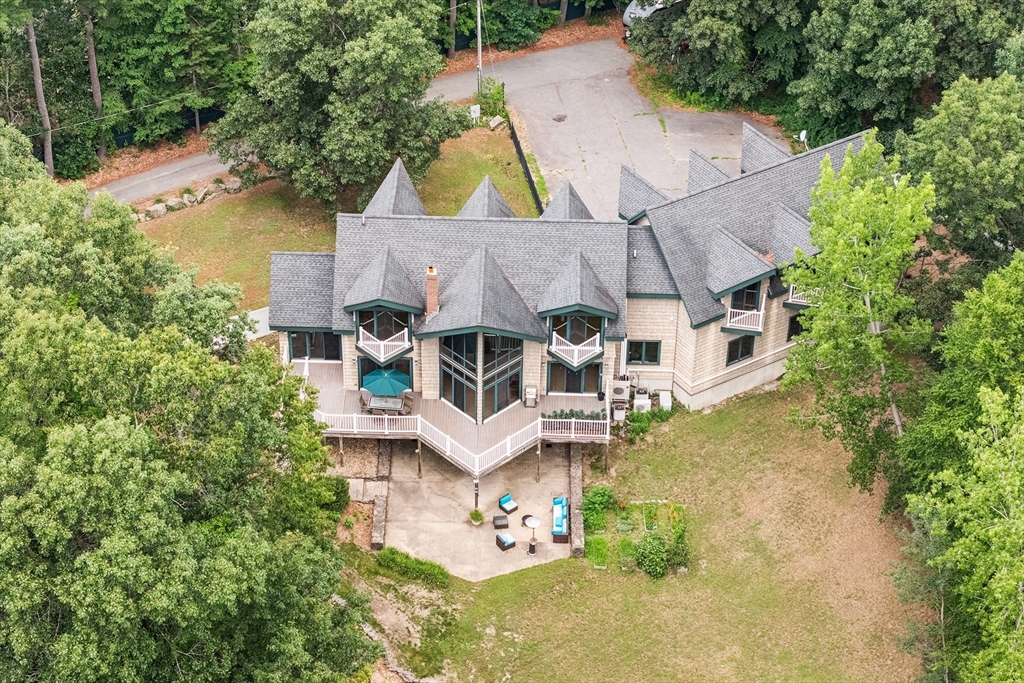


Extraordinary custom-built 2004 home set far back from road on a breathtaking private lot. Soaring wood ceilings, stained-glass accents, dramatic windows & gleaming hardwood floors create a stunning interior. Main level features grand double-door foyer, great room with stone fireplace, built-in aquarium, gourmet kitchen, 4 season sunroom & office/bedroom. Upstairs, primary suite offers private balcony & spa-like bath with jetted tub, glass block shower & double vanity. A dramatic lofted walkway overlooking the great room leads to 2nd bed with balcony & new bath with soaking tub & glass tiled shower. Impressive 27×47 rec room includes granite-topped bar & beautiful custom inlaid flooring. Walkout lower level provides additional space, 31×30 family room, 2 bedrooms, laundry room & storage. Oversized garage fits up to 6 vehicles. Wraparound composite deck overlooks rock garden & fenced yard, creating a unique retreat. Perfectly located by new Ironwood Park, casino & tax free NH shopping!
- Heating System:
- Oil, Radiant, Pellet Stove
- Cooling System:
- Central Air, 3 Or More
- Basement:
- Full, Partially Finished, Walk-out Access, Interior Entry
- Parking:
- Attached, Off Street, Paved, Paved Drive
- Appliances:
- Range, Dishwasher, Microwave, Refrigerator, Freezer, Vacuum System, Water Softener, Energy Star Qualified Dryer, Energy Star Qualified Washer, Oven
- Exterior Unit Features:
- Professional Landscaping, Patio, Balcony, Fenced Yard, Porch - Enclosed, Covered Patio/deck, Deck - Composite, Garden
- Flooring:
- Tile, Hardwood
- Sewer:
- Private Sewer
- Style:
- Contemporary
- Water:
- Private
- Disclosure
- Electric Feature:
- Circuit Breakers
- Garage Parking:
- 3
- Interior Features:
- Wet Bar, High Speed Internet
- Lead Paint:
- Unknown
- Road Type:
- Paved
- Grade School:
- Tyngsborough Elementary School
- High School:
- Tyngsborough High School
- Middle School:
- Tyngsborough Middle School
- Market Time:
- 4
- Parking Spaces:
- 23
- Tax Year:
- 2025
- Status:
- Active
- Price Per Sqft:
- $293
- Zoning:
- R1
- Orig Price:
- $1,199,900
- Fireplaces:
- 1
- Waterfront:
- No
- MlsStatus:
- Active
- City:
- Tyngsborough
- State:
- MA
- County:
- Middlesex
- Postal Code:
- 01879
- Longitude:
- W72° 35' 27.6''
- Latitude:
- N42° 40' 22.5''
Residential
48 Sherburne Ave, Tyngsborough, Massachusetts
- Property Type :
- Residential
- Listing Type :
- For Sale
- Price :
- $1,199,900
- Bedrooms :
- 4
- Rooms :
- 17
- Total Bathrooms :
- 2.5
- Full Bathrooms :
- 2
- Half Bathrooms :
- 1
- Square Footage :
- 4,102 Sqft
- Year Built :
- 2004
- Lot Area :
- 2.25 Acre
- Listing ID :
- 73551568
- Stephen E. Robb
- View website
- 617-212-0251
-
srobb@robbenterprises.com

