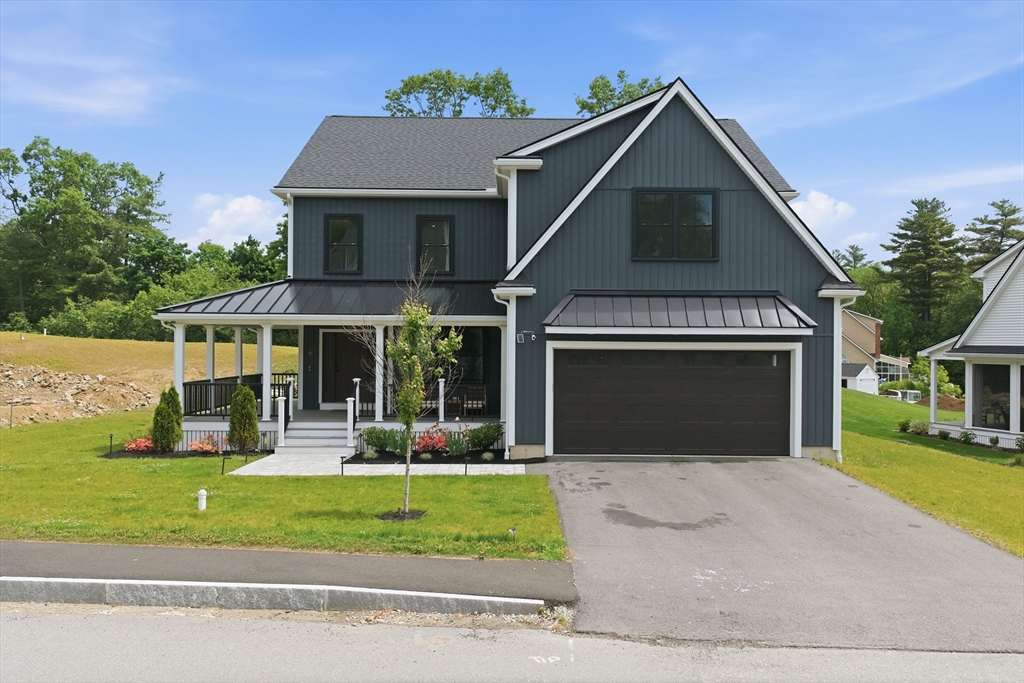


Elegance and contemporary design converge at 10 Darby Lane, Wilmington, MA, a newly constructed residence completed in 2024. Located within an exclusive subdivision of just 17 custom-built homes, this exceptional property offers 4,193 square feet of thoughtfully designed living space on an 18,730-square-foot lot. The home features four spacious bedrooms, three full bathrooms, and one half bath, blending luxury, comfort, and functionality throughout. Expansive living areas, high-quality finishes, and meticulous craftsmanship create an ideal setting for both everyday living and entertaining. A two-car garage provides convenience and additional storage. Offering modern construction, timeless design, and a premier neighborhood setting, 10 Darby Lane presents a rare opportunity to enjoy refined living in one of Wilmington’s most desirable communities.
- Heating System:
- Central, Forced Air, Natural Gas, Energy Star Qualified Equipment
- Cooling System:
- Central Air, Energy Star Qualified Equipment, Whole House Fan
- Basement:
- Radon Remediation System, Unfinished, Concrete
- Fireplace:
- Living Room
- Parking:
- Attached, Garage Door Opener, Storage, Off Street, Paved, Paved Drive
- Appliances:
- Range, Dishwasher, Microwave, Refrigerator, Washer, Dryer, Electric Water Heater, Energy Star Qualified Refrigerator, Energy Star Qualified Dishwasher, Energy Star Qualified Dryer, Energy Star Qualified Washer, Oven, Instant Hot Water, Wine Refrigerator, Tankless Water Heater
- Construction:
- Frame
- Exterior Unit Features:
- Et Irrigation Controller, Decorative Lighting, Sprinkler System, Porch - Enclosed, Stone Wall, Covered Patio/deck, Deck - Composite, Rain Gutters, Garden
- Flooring:
- Tile, Wood, Hardwood, Concrete, Flooring - Hardwood, Flooring - Stone/ceramic Tile
- Sewer:
- Private Sewer
- Style:
- Colonial, Farmhouse
- Water:
- Public
- Disclosure:
- 2026. Title 5 inspection will be required if closing after that date.
- Electric Feature:
- Circuit Breakers, 220 Volts, 200+ Amp Service
- Garage Parking:
- 2
- Interior Features:
- Walk-up Attic, Closet/cabinets - Custom Built, Crown Molding, Recessed Lighting, Home Office, Wired For Sound, High Speed Internet, Bathroom - Full, Closet - Linen, Countertops - Stone/granite/solid, Bathroom, Cedar Closet(s), Mud Room, Lighting - Overhead, Ceiling Fan(s), Bathroom - Double Vanity/sink, Countertops - Upgraded, Bathroom - Tiled With Tub, Center Hall, Watersense Fixture(s)
- Lead Paint:
- No
- Laundry Features:
- Flooring - Hardwood, Washer Hookup, Second Floor, Electric Dryer Hookup, Closet/cabinets - Custom Built, Countertops - Stone/granite/solid, Lighting - Overhead, Laundry Closet, Countertops - Upgraded
- Road Type:
- Paved
- Grade School:
- North Intermediate School
- High School:
- Wilmington High School
- Middle School:
- Wilmington Middle School
- Market Time:
- 52
- Parking Spaces:
- 4
- Tax Year:
- 2026
- Status:
- Active
- Price Per Sqft:
- $401
- Zoning:
- RE
- Orig Price:
- $1,720,000
- Fireplaces:
- 1
- Waterfront:
- No
- MlsStatus:
- Active
- City:
- Wilmington
- State:
- MA
- County:
- Middlesex
- Postal Code:
- 01887
- Longitude:
- W72° 47' 27.7''
- Latitude:
- N42° 33' 21.1''
Residential
10 Darby Ln, Wilmington, Massachusetts
- Property Type :
- Residential
- Listing Type :
- For Sale
- Price :
- $1,680,000
- Bedrooms :
- 4
- Rooms :
- 9
- Total Bathrooms :
- 3.5
- Full Bathrooms :
- 3
- Half Bathrooms :
- 1
- Square Footage :
- 4,193 Sqft
- Year Built :
- 2024
- Lot Area :
- 0.43 Acre
- Listing ID :
- 73529947
- Stephen E. Robb
- View website
- 617-212-0251
-
srobb@robbenterprises.com

