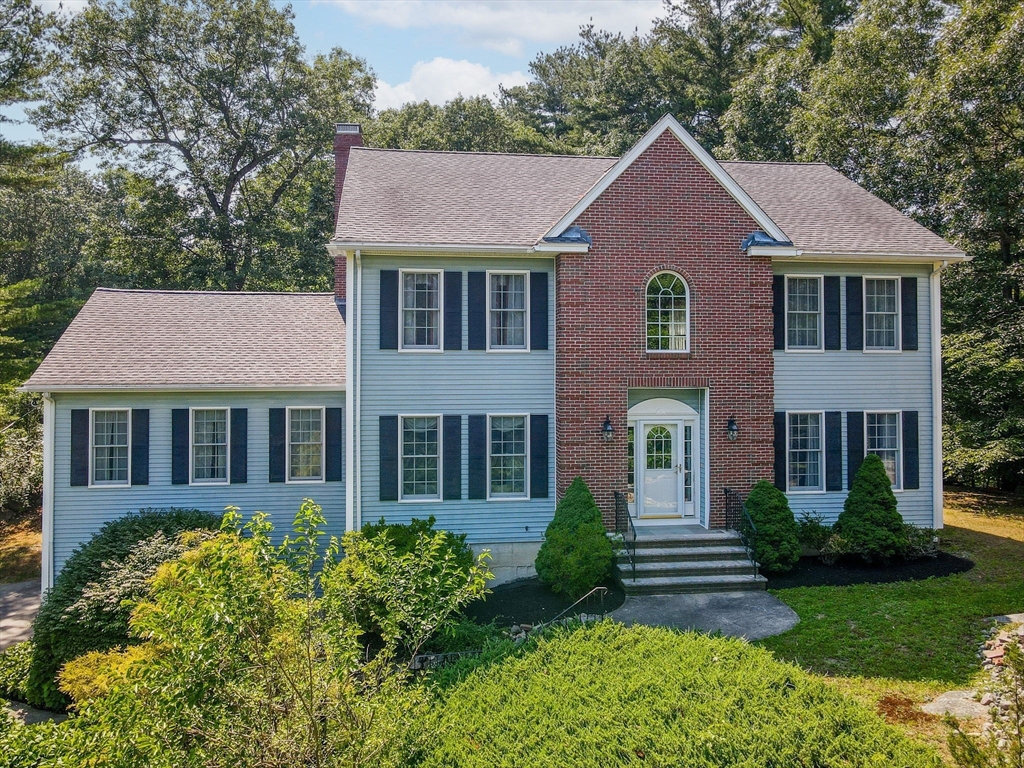


EASY TO SHOW! Perched atop a private knoll overlooking a scenic country road, this custom-built, “one owner” home offers an exceptional blend of quality craftsmanship, timeless design, and peaceful country living. Lovingly cared for and meticulously built with durable 2×6 construction, this special property features 3,330 SQ.FT above grade living space, beautiful oak flooring throughout the main living areas in addition to three full ceramic tiled baths.Soaring ceilings and an abundance of oversized Andersen windows fill the home with natural light, creating bright, inviting spaces while framing picturesque views of the surrounding landscape. Every detail has been thoughtfully designed to provide comfort, functionality, and lasting quality, i.e.;1st floor bedroom option with adjacent full bath for guests and/or aging in place,2nd floor laundry plus a 1st floor hook-up, foyer chandelier with descending feature,central VAC & AIR, walk-in closets in every bedroom, and an additional 1,700 SQ.FT of space in lower level with lofty ceiling height and exterior access. This truly is a special place to call home sitting on a huge lot with frontage on 2 streets offering expansion & ADU possibilities!!
- Heating System:
- Forced Air, Oil
- Cooling System:
- Central Air
- Fireplace:
- Family Room, Kitchen
- Parking:
- Attached, Under, Garage Door Opener, Off Street, Paved, Paved Drive, Driveway
- Appliances:
- Range, Dishwasher, Microwave, Refrigerator, Washer, Dryer, Vacuum System, Electric Water Heater, Oven
- Construction:
- Frame
- Exterior Unit Features:
- Screens, Deck, Patio, Deck - Wood, Rain Gutters, Storage
- Flooring:
- Tile, Hardwood, Flooring - Hardwood
- Sewer:
- Private Sewer
- Style:
- Colonial
- Water:
- Public
- Disclosure:
- Move in and out fee (if applicable) will be paid by tenants, Rent includes landscaping and snow removal. Tenants pay for all other utilities. Landlord pays agent fee and 50/50 split with renter's agent.
- Electric Feature:
- Circuit Breakers, 200+ Amp Service
- Garage Parking:
- 2
- Interior Features:
- Internet Available - Unknown, Closet/cabinets - Custom Built, Office, Entrance Foyer, Closet - Double, Cathedral Ceiling(s)
- Lead Paint:
- Unknown
- Laundry Features:
- Washer Hookup, Second Floor, Flooring - Stone/ceramic Tile, Electric Dryer Hookup, Lighting - Overhead, Laundry Closet, Attic Access, Lighting - Sconce
- Road Type:
- Paved
- Grade School:
- Shawsheen/West
- High School:
- Wilmington
- Middle School:
- Wilmington
- Market Time:
- 5
- Parking Spaces:
- 6
- Tax Year:
- 2025
- Status:
- Active
- Price Per Sqft:
- $389
- Zoning:
- RES
- Orig Price:
- $1,296,333
- Fireplaces:
- 2
- Waterfront:
- No
- MlsStatus:
- Active
- City:
- Wilmington
- State:
- MA
- County:
- Middlesex
- Postal Code:
- 01887
- Longitude:
- W72° 49' 45.5''
- Latitude:
- N42° 31' 27.6''
Residential
333 Chestnut Street, Wilmington, Massachusetts
- Property Type :
- Residential
- Listing Type :
- For Sale
- Price :
- $1,296,333
- Bedrooms :
- 3
- Rooms :
- 8
- Total Bathrooms :
- 3
- Full Bathrooms :
- 3
- Square Footage :
- 3,330 Sqft
- Year Built :
- 2005
- Lot Area :
- 1.72 Acre
- Listing ID :
- 73553481
- Stephen E. Robb
- View website
- 617-212-0251
-
srobb@robbenterprises.com

