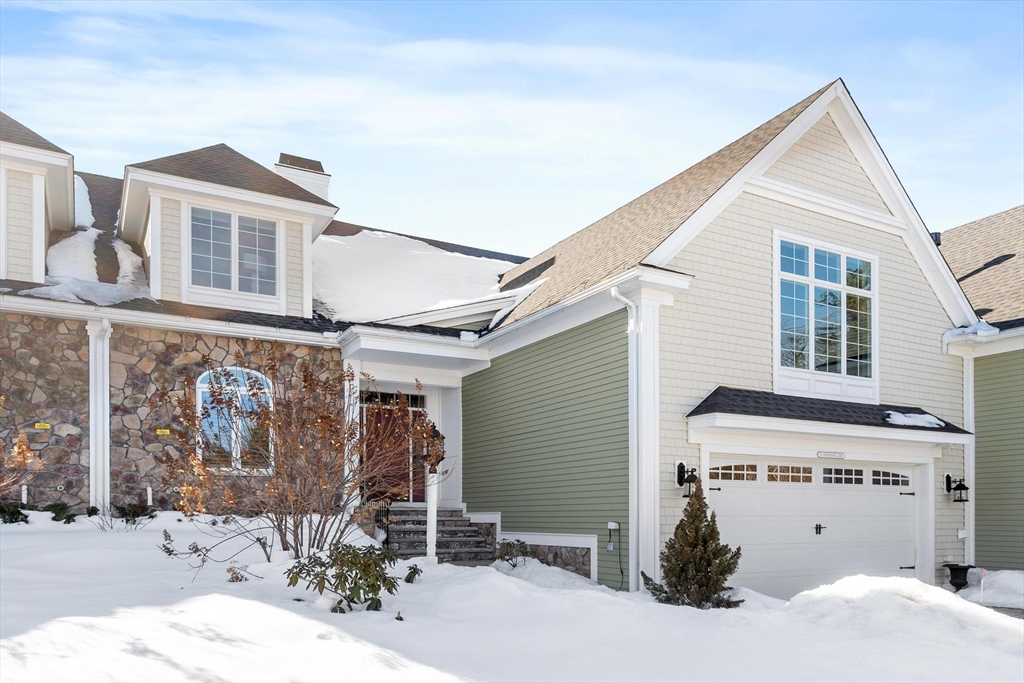


On the 14th Fairway at the Andover Country Club! Vacation like setting is everyday here! Views from inside, and from the oversized deck & patio, you’ll see, golf play & inspiring golf views, pretty seasons changing, big open sky, sunny afternoons, with the sun setting behind the trees right off the deck. This is what you need to know here: 1. Still want to entertain family & friends at the holidays? plenty of room to do so, 22×23 family room, and a completely finished walk out 15×41 lower level bonus room with full bath. 2. Primary bedroom & bath are on the 1st floor. 3. Each bedroom has it’s own private full bathroom. 4. Bring your storage items, there’s plenty of room in the lower level plus a walk in attic off the 2nd floor. 5. Extras galore, including steam shower, kitchen pantry, customized closets, Epoxy garage & storage area flooring, 2 gas fireplaces, all window treatments & lighting fixtures included. Spring is around the corner, golf season is set to start, Life is fun here!
- Heating System:
- Forced Air, Natural Gas
- Cooling System:
- Central Air
- Basement:
- Yes
- Pet Policy:
- Yes
- Fireplace:
- Family Room, Living Room
- Parking:
- Stone/gravel, Exclusive Parking, Under, Garage Door Opener, Off Street
- Appliances:
- Disposal, Range, Dishwasher, Microwave, Refrigerator, Washer, Dryer, Range Hood, Plumbed For Ice Maker, Oven, Wine Refrigerator
- Construction:
- Frame, Cement Board, Stone
- Exterior Unit Features:
- Screens, Professional Landscaping, Patio, Decorative Lighting, Sprinkler System, Deck - Composite, Rain Gutters, Outdoor Gas Grill Hookup
- Flooring:
- Tile, Laminate, Hardwood, Flooring - Hardwood, Flooring - Stone/ceramic Tile
- Sewer:
- Public Sewer
- Water:
- Public
- Disclosure:
- newer photos to be adding, Some photos have been virtually staged, Move-in and out fee of $250 each to Association. No smoking allowed. Pets under 40lbs are allowed w/management approval. All information is from public record- Buyers should verify. Residents may buy stickers for guest parking. Unit vacant- photos from prior listing, Outdoor green space is individually PRIVATE (exclusive use) to each unit. Garage is wired for future electric car option. July delivery expected. Numbering on photo of development sign - 133A & B are units 133 and 135. Boston Brook is a small flowing body of water & is considered a stream/brook.
- Electric Feature:
- Circuit Breakers, 200+ Amp Service
- Garage Parking:
- 2
- Interior Features:
- Sauna/steam/hot Tub, Crown Molding, Recessed Lighting, Closet, Bathroom, Bonus Room, Foyer, Bathroom - 3/4, Walk-in Closet(s), Storage, Bathroom - Half, Pantry
- Lead Paint:
- No
- Laundry Features:
- In Unit, Washer Hookup, First Floor
- Grade School:
- West Elementary
- High School:
- Andover High School
- Middle School:
- West Middle
- Market Time:
- 21
- Parking Spaces:
- 4
- Tax Year:
- 2026
- Status:
- Closed
- Price Per Sqft:
- $355
- Zoning:
- SRB
- No Units:
- 56
- Unit Building:
- 31
- Orig Price:
- $1,599,000
- Fireplaces:
- 2
- Waterfront:
- No
- MlsStatus:
- Sold
- City:
- Andover
- State:
- MA
- County:
- Essex
- Postal Code:
- 01810
- Longitude:
- W72° 49' 56.8''
- Latitude:
- N42° 39' 47.6''
Residential
31 Crenshaw Lane, Andover, Massachusetts
- Property Type :
- Residential
- Listing Type :
- For Sale
- Price :
- $1,599,000
- Bedrooms :
- 3
- Rooms :
- 8
- Total Bathrooms :
- 4.5
- Full Bathrooms :
- 4
- Half Bathrooms :
- 1
- Square Footage :
- 4,505 Sqft
- Year Built :
- 2019
- Listing ID :
- 73480384
- Stephen E. Robb
- View website
- 617-212-0251
-
srobb@robbenterprises.com

