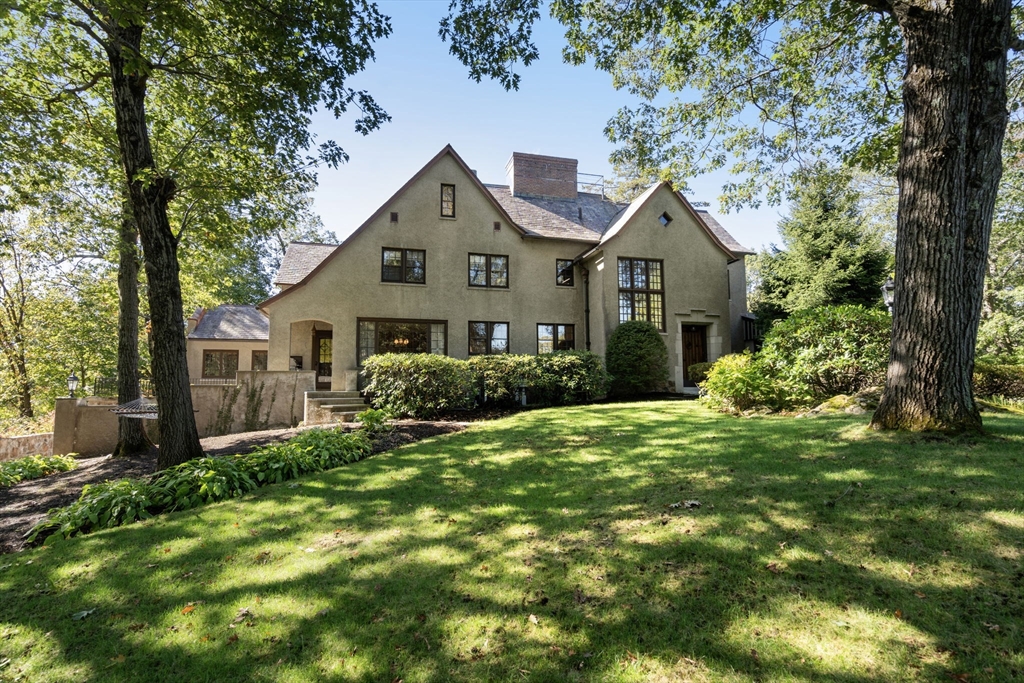


Privately nestled on nearly an acre of land this exceptional Cliff Estates home offers timeless elegance in a stunning and serene setting. Sweeping heated driveway with gorgeous stone walls lead up to beautiful front yard. The gracious two story foyer welcomes you with soaring ceilings, intricate millwork and rich hardwood floors throughout. Sophisticated fireplaced living room and sun splashed dining room exude warmth and charm. Expansive eat in kitchen leads to generous butlers pantry and three season porch. The second floor boasts a lovely primary suite with renovated marble bath and 4 additional family bedrooms. Finished third floor has endless options for home office, bonus playroom or additional bedroom suite. Picturesque grounds and stone patios allow for wonderful outdoor entertaining space. Walk out lower level has an au pair / in law suite with separate entrance and its own garage. Close to the commuter rail and all of Wellesley amenities.
- Heating System:
- Natural Gas, Hot Water, Humidity Control
- Cooling System:
- Central Air
- Basement:
- Partially Finished, Garage Access, Walk-out Access, Interior Entry
- Fireplace:
- Master Bedroom, Living Room
- Security:
- Security System
- Parking:
- Attached, Under, Garage Door Opener, Garage Faces Side, Off Street, Paved, Paved Drive, Driveway
- Appliances:
- Range, Dishwasher, Refrigerator, Washer, Dryer, Gas Water Heater, Oven
- Construction:
- Frame
- Exterior Unit Features:
- Professional Landscaping, Deck, Patio, Porch, Decorative Lighting, Sprinkler System, Stone Wall, Rain Gutters
- Flooring:
- Tile, Hardwood, Carpet, Flooring - Wall To Wall Carpet, Flooring - Stone/ceramic Tile
- Sewer:
- Public Sewer
- Style:
- Tudor
- Water:
- Public
- Disclosure:
- Sold AS-IS. Third-party owned Sunnova Power Purchase Agreement (PPA) solar system present. Buyer and buyer's agent to verify current system status
- Electric Feature:
- 200+ Amp Service
- Garage Parking:
- 3
- Interior Features:
- Home Office, Sun Room, Bathroom - Full, Closet, Bathroom, Bonus Room, Walk-in Closet(s)
- Lead Paint:
- Unknown
- Laundry Features:
- Washer Hookup, Electric Dryer Hookup, In Basement
- Road Type:
- Paved
- Grade School:
- Sprague
- High School:
- Whs
- Middle School:
- Wms
- Market Time:
- 7
- Parking Spaces:
- 7
- Tax Year:
- 2026
- Status:
- Closed
- Price Per Sqft:
- $648
- Zoning:
- SR20
- Orig Price:
- $3,150,000
- Fireplaces:
- 3
- Waterfront:
- No
- MlsStatus:
- Sold
- City:
- Wellesley
- State:
- MA
- County:
- Norfolk
- Postal Code:
- 02481
- Longitude:
- W72° 43' 4.8''
- Latitude:
- N42° 18' 48.4''
Residential
44 Bradford Rd, Wellesley, Massachusetts
- Property Type :
- Residential
- Listing Type :
- For Sale
- Price :
- $3,150,000
- Bedrooms :
- 5
- Rooms :
- 11
- Total Bathrooms :
- 5.5
- Full Bathrooms :
- 5
- Half Bathrooms :
- 1
- Square Footage :
- 4,785 Sqft
- Year Built :
- 1917
- Lot Area :
- 0.97 Acre
- Listing ID :
- 73482717
- Stephen E. Robb
- View website
- 617-212-0251
-
srobb@robbenterprises.com

