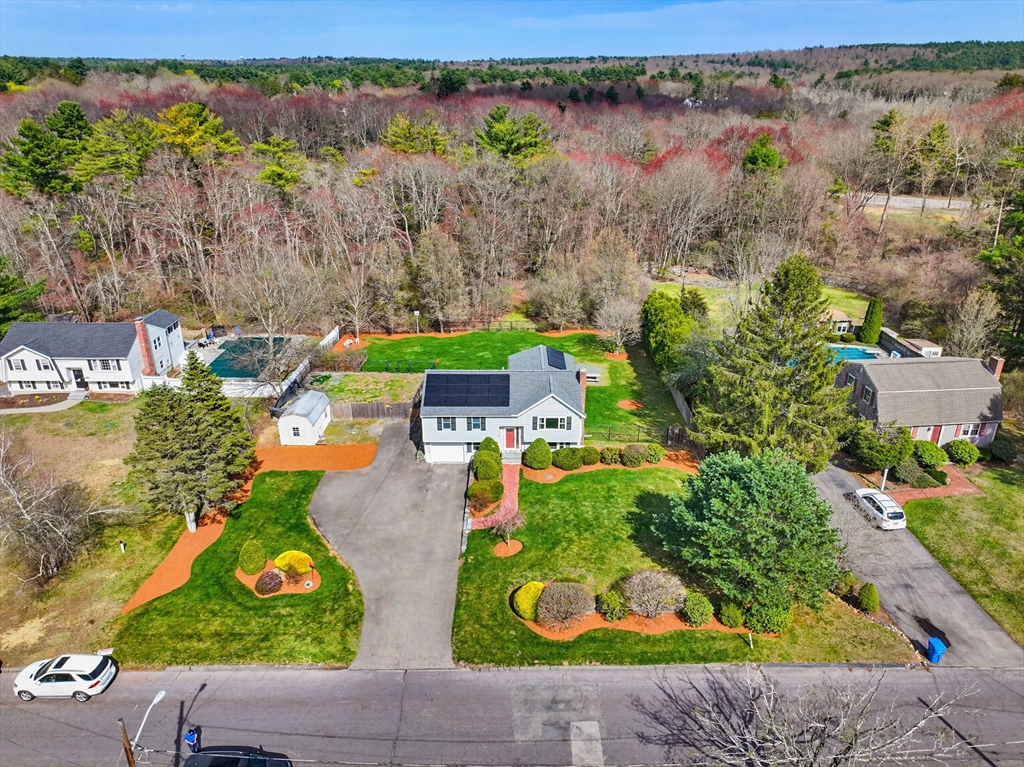


SHOWINGS BEGIN AT OPEN HOUSES: 4/18 & 4/19 Tucked away on a cul-de-sac in Wrentham, this well-maintained home offers comfort, functionality, and a great location. Set on a flat, wooded lot, it features a one-car garage, fenced yard, six-person Jacuzzi, generator hookup, irrigation, electric pet fence front+back,& a finished lower level with tongue-and-groove detail, wood-burning fireplace,built-in 75 gal fish tank , built-in wine fridge & walk in closet..Recent updates include a new roof (2024) & exterior paint (2023), solar panels for energy efficiency. Hardwood floors run throughout the upper level, and the bright, open layout is ideal for everyday living and entertaining. The eat-in kitchen with warm wood cabinetry flows into the living space and out to a screened-in porch/ceiling fan overlooking the backyard & conservation land. Additional highlights include a storage shed, new refrigerator, trash compactor & large driveway. Convenient to 495, 95, shopping, and Gillette Stadium.
- Heating System:
- Forced Air, Oil
- Cooling System:
- Ductless
- Parking:
- Attached
- Sewer:
- Private Sewer
- Style:
- Raised Ranch
- Water:
- Public
- Disclosure:
- security deposit.1 bed with no window.Some photos virtually staged
- Garage Parking:
- Yes
- Lead Paint:
- Unknown
- High School:
- King Phillip
- Market Time:
- 19
- Parking Spaces:
- 5
- Tax Year:
- 2025
- Status:
- Closed
- Price Per Sqft:
- $509
- Zoning:
- R-30
- Orig Price:
- $649,000
- Fireplaces:
- 1
- Waterfront:
- No
- MlsStatus:
- Sold
- City:
- Wrentham
- State:
- MA
- County:
- Norfolk
- Postal Code:
- 02093
- Longitude:
- W72° 41' 20.7''
- Latitude:
- N42° 4' 13.8''
Residential
40 Alderbrook Ct, Wrentham, Massachusetts
- Property Type :
- Residential
- Listing Type :
- For Sale
- Price :
- $649,000
- Bedrooms :
- 3
- Rooms :
- 7
- Total Bathrooms :
- 1.5
- Full Bathrooms :
- 1
- Half Bathrooms :
- 1
- Square Footage :
- 1,394 Sqft
- Year Built :
- 1975
- Lot Area :
- 0.69 Acre
- Listing ID :
- 73496663
- Stephen E. Robb
- View website
- 617-212-0251
-
srobb@robbenterprises.com

