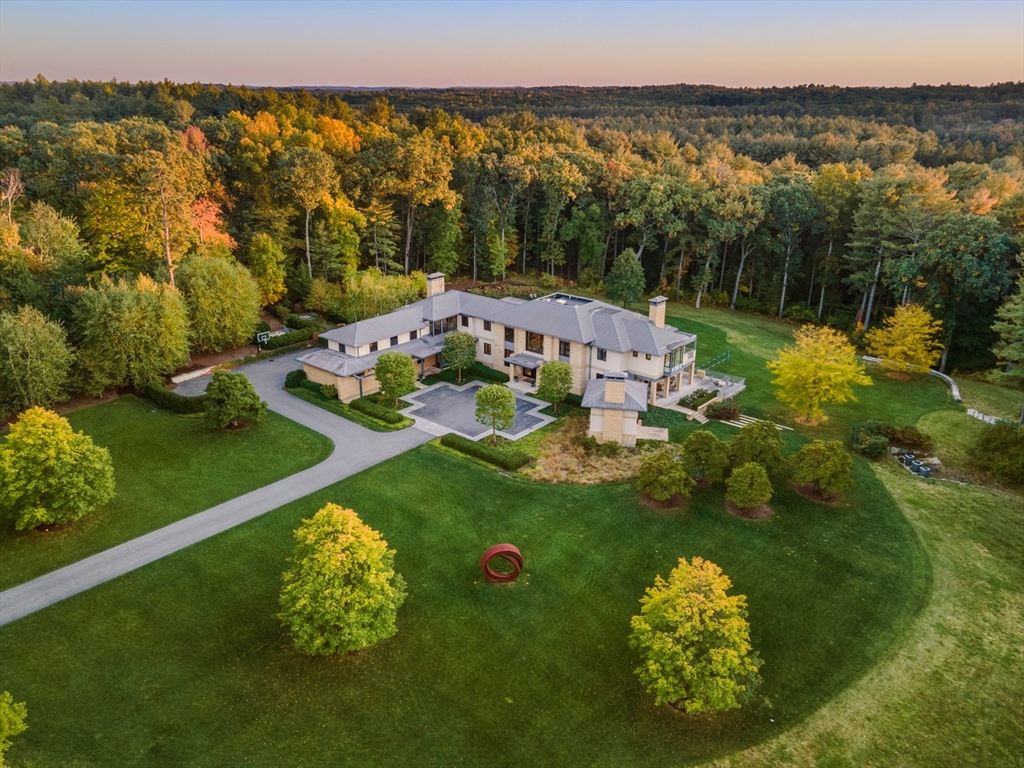


Introducing this Frank Llyod Wright inspired one-of-a-kind gem designed by award winning AD 100 architect, Thomas Catalano. Ultimate privacy on a 6+ acre property, adjacent to the Weston Reservoir, this estate cultivates the symmetry of nature with meticulously curated interiors. Galvanized steel finishes fuse the interior rooms with the exterior heated courtyards. Each space pays homage to its analogous setting from the glass window encased hallway to the elegant “El Grotto” which serves as the pool house. It is complemented by a fitness center, massage room, sauna, wine and game rooms. A luxurious primary suite has a sitting room with a fireplace, crafted marble bathroom and balcony with outdoor shower that has views of rolling meadows.The remarkable grounds are a backdrop for an infinity pool, hot tub and waterfall. This unique residence transports you to a faraway place, but in reality is located just minutes from Boston in one of New England’s most exclusive towns.
- Swimming Pool:
- Pool - Inground Heated, In Ground
- Heating System:
- Heat Pump, Radiant, Natural Gas, Fireplace(s)
- Cooling System:
- Central Air
- Basement:
- Full, Finished, Walk-out Access
- Fireplace:
- Family Room, Master Bedroom, Living Room
- Security:
- Security System
- Parking:
- Attached, Garage Door Opener, Garage Faces Side, Paved, Paved Drive
- Appliances:
- Disposal, Range, Dishwasher, Microwave, Refrigerator, Washer, Dryer, Freezer, Range Hood, Plumbed For Ice Maker, Oven, Wine Refrigerator, Stainless Steel Appliance(s), Second Dishwasher
- Construction:
- Frame
- Exterior Unit Features:
- Screens, Professional Landscaping, Deck, Patio, Pool - Inground, Pool - Inground Heated, Hot Tub/spa, Decorative Lighting, Sprinkler System, Covered Patio/deck, Rain Gutters, Outdoor Gas Grill Hookup
- Flooring:
- Tile, Hardwood, Marble, Carpet, Flooring - Hardwood, Flooring - Stone/ceramic Tile
- Sewer:
- Private Sewer
- Style:
- Contemporary
- Water:
- Private, Public
- Disclosure:
- Seller has real estate license. 1000 gallon propane tank is owned. New septic system 9/23
- Electric Feature:
- Generator, Generator Connection
- Garage Parking:
- 3
- Interior Features:
- Sauna/steam/hot Tub, Closet/cabinets - Custom Built, Wet Bar, Recessed Lighting, Exercise Room, Game Room, Wired For Sound, Office, Bedroom, Lighting - Overhead, Kitchen Island, Ceiling Fan(s), Vaulted Ceiling(s), Lighting - Pendant, Beamed Ceilings, Wine Cellar, Coffered Ceiling(s), Tray Ceiling(s)
- Lead Paint:
- No
- Laundry Features:
- Second Floor, Flooring - Stone/ceramic Tile, Closet/cabinets - Custom Built, Lighting - Overhead, Sink
- Road Type:
- Paved
- Grade School:
- Weston
- High School:
- Weston High
- Middle School:
- Weston Middle
- Market Time:
- 283
- Parking Spaces:
- 18
- Tax Year:
- 2025
- Status:
- Closed
- Price Per Sqft:
- $1,513
- Zoning:
- RES
- Orig Price:
- $29,000,000
- Fireplaces:
- 4
- Waterfront:
- No
- MlsStatus:
- Sold
- City:
- Weston
- State:
- MA
- County:
- Middlesex
- Postal Code:
- 02493
- Longitude:
- W72° 42' 25.6''
- Latitude:
- N42° 21' 14.2''
Residential
9 Atlas Lane, Weston, Massachusetts
- Property Type :
- Residential
- Listing Type :
- For Sale
- Price :
- $29,000,000
- Bedrooms :
- 6
- Rooms :
- 17
- Total Bathrooms :
- 7
- Full Bathrooms :
- 6
- Half Bathrooms :
- 2
- Square Footage :
- 17,067 Sqft
- Year Built :
- 2011
- Lot Area :
- 6.18 Acre
- Listing ID :
- 73400433
- Stephen E. Robb
- View website
- 617-212-0251
-
srobb@robbenterprises.com

