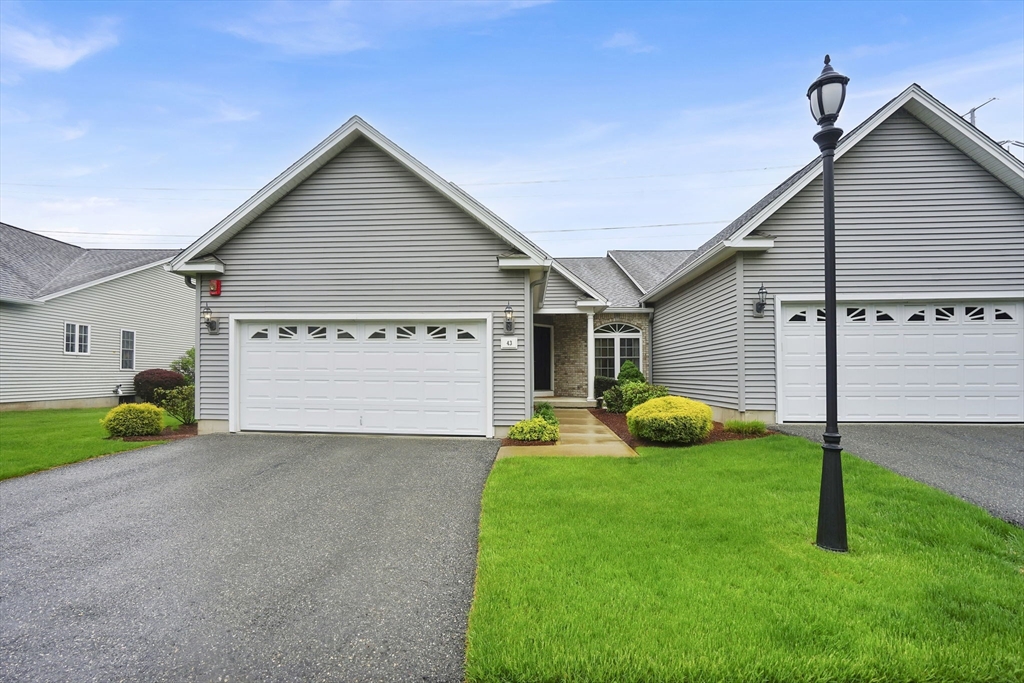


Welcome home to Canterbury Woods where you will enjoy easy, elegant living in this beautifully maintained 55+ garden-style condo! This spacious 2-bedroom, 2 full bath home features an open floor plan designed for comfortable everyday living and effortless entertaining. Kitchen features granite counters, breakfast bar and dining area open to the bright and inviting living room offering a cozy gas fireplace that flows seamlessly into the sunroom, creating the perfect space to relax year-round. The spacious primary suite offers tray ceilings a large primary bath with walk in shower and 2 walk in closets. The 2nd bedroom also features a large walk in closet and is attached to the 2nd bath w/ laundry. Step outside to your private Trex deck — ideal for morning coffee or evening gatherings. One floor low-maintenance living an attached 2-car garage for added storage and accessibility and located close to shopping, dining and more this is the one! Enjoy living at it’s finest!
- Heating System:
- Forced Air, Natural Gas, Humidity Control
- Cooling System:
- Central Air
- Basement:
- Yes
- Pet Policy:
- Yes W/ Restrictions
- Fireplace:
- Living Room
- Parking:
- Attached, Garage Door Opener, Off Street, Paved
- Appliances:
- Disposal, Range, Dishwasher, Microwave, Refrigerator, Washer, Dryer, Plumbed For Ice Maker
- Construction:
- Frame
- Exterior Unit Features:
- Professional Landscaping, Deck - Composite, Balcony / Deck
- Flooring:
- Tile, Wood, Carpet
- Sewer:
- Public Sewer
- Water:
- Public
- Disclosure:
- Fresh paint and improvements being made.Tenants can now make use of the beautiful Gazebo.Flexible lease terms., TO-BE-BUILT - ESTIMATED MAY/JUNE 2027 delivery. Photos & 3D tour show optional upgrades that are similar to be built. Model is the BIRCH floor plan. Community is under construction. Please do not enter any homes w/o the Sales Team. Sales Office on site where you can view the site plan & floor plans
- Garage Parking:
- 2
- Interior Features:
- Sun Room, Cable Hookup
- Lead Paint:
- Unknown
- Laundry Features:
- Washer Hookup, First Floor, Main Level, Electric Dryer Hookup
- Market Time:
- 12
- Parking Spaces:
- 4
- Tax Year:
- 2025
- Status:
- Closed
- Price Per Sqft:
- $265
- Zoning:
- RA1
- No Units:
- 65
- Unit Building:
- 43
- Orig Price:
- $474,900
- Fireplaces:
- 1
- Waterfront:
- No
- MlsStatus:
- Sold
- City:
- West Springfield
- State:
- MA
- County:
- Hampden
- Postal Code:
- 01089
- Longitude:
- W73° 21' 24.2''
- Latitude:
- N42° 8' 2.2''
Residential
43 Gibson Way, West Springfield, Massachusetts
- Property Type :
- Residential
- Listing Type :
- For Sale
- Price :
- $474,900
- Bedrooms :
- 2
- Rooms :
- 4
- Total Bathrooms :
- 2
- Full Bathrooms :
- 2
- Square Footage :
- 1,793 Sqft
- Year Built :
- 2006
- Listing ID :
- 73515196
- Stephen E. Robb
- View website
- 617-212-0251
-
srobb@robbenterprises.com

