

Property Description
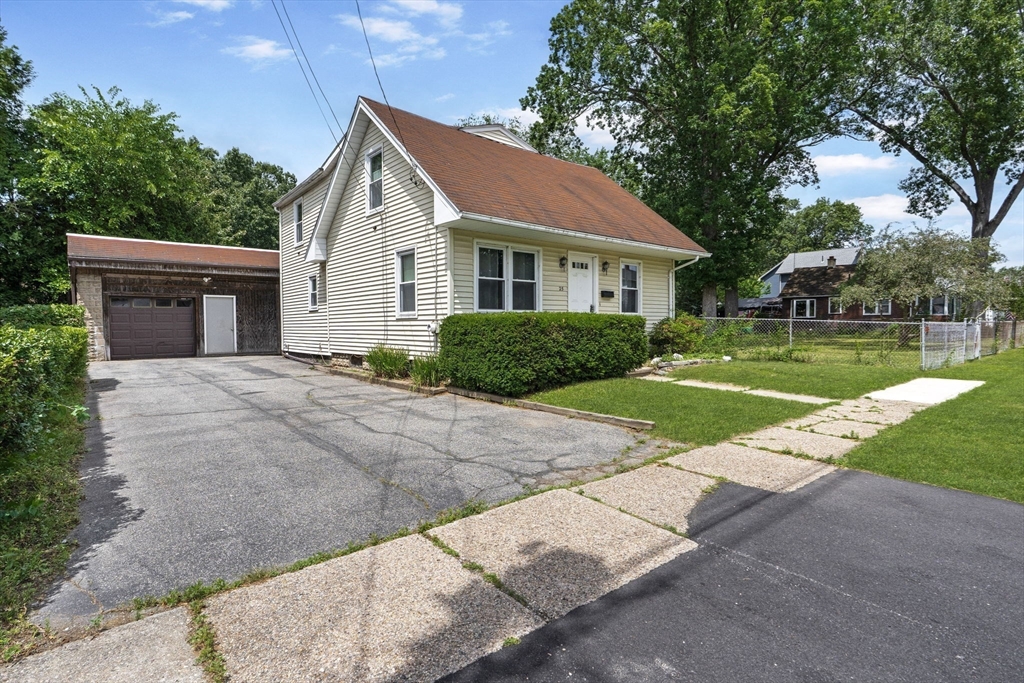
Spacious cape that includes two additional lots, offering flexibility and future possibilities.The house needs some work but has lots of potential with a spacious layout featuring living room open to dining room, large eat-in kitchen, full bath and first floor laundry. There are three bedrooms and a half bath on second floor. The detached garage is oversized and has a workshop. Buyer to conduct due diligence with city regarding use. Conveniently located near shopping, dining and entertainment with easy highway access. Exciting opportunity for investors and builders.
Features
- Heating System:
- Forced Air, Natural Gas
- Cooling System:
- Central Air
- Parking:
- Workshop In Garage, Off Street, Detached, Paved Drive
- Appliances:
- Range, Dishwasher, Refrigerator, Washer, Dryer, Water Heater
- Flooring:
- Vinyl, Carpet
- Sewer:
- Public Sewer
- Style:
- Cape
- Water:
- Public
- Disclosure:
- Listing agent is owner of property., No buyer letters per MAR. Buyer(S) and agent to do due diligence. Deck may need work. Master Deed says no pets. However, no pet restrictions now., Per MA database house was lead tested and NO hazards were found. Seller does not have the report. A new four bedroom septic system is pending town approval and will be installed prior to closing. Basement has electric heat. Buyers must verify all information and perform their own due diligence., Taxes reflect owner occupied tax exemption and all measurements are approximate.
- Electric Feature:
- Circuit Breakers
- Garage Parking:
- Yes
- Lead Paint:
- Unknown
- Laundry Features:
- First Floor
- Road Type:
- Paved
Additional Information
- Market Time:
- 29
- Parking Spaces:
- 3
- Tax Year:
- 2026
- Status:
- Active
- Price Per Sqft:
- $215
- Zoning:
- RA-2
- Orig Price:
- $349,900
- Waterfront:
- No
- MlsStatus:
- Active
Address Map
- City:
- West Springfield
- State:
- MA
- County:
- Hampden
- Postal Code:
- 01089
- Longitude:
- W73° 21' 24.8''
- Latitude:
- N42° 6' 31.5''
Residential
25 Prince Avenue, West Springfield, Massachusetts
3 Bedrooms
1.5 Total Bathrooms
1,512 Sqft
$325,000
Listing ID #73539772
Basic Details
- Property Type :
- Residential
- Listing Type :
- For Sale
- Price :
- $325,000
- Bedrooms :
- 3
- Rooms :
- 6
- Total Bathrooms :
- 1.5
- Full Bathrooms :
- 1
- Half Bathrooms :
- 1
- Square Footage :
- 1,512 Sqft
- Year Built :
- 1932
- Lot Area :
- 0.35 Acre
- Listing ID :
- 73539772
Agent info
Robb Enterprises
- Stephen E. Robb
- View website
- 617-212-0251
-
srobb@robbenterprises.com
Contact Agent

