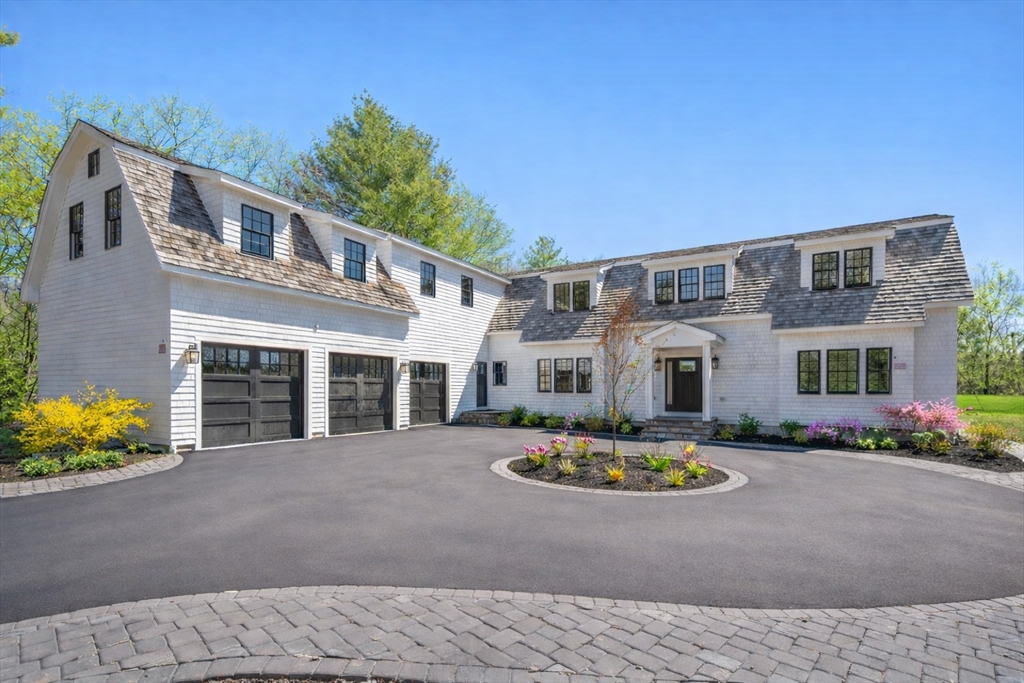


New construction in one of Weston’s most exclusive neighborhoods, blending transitional design, exceptional craftsmanship, and state-of-the-art systems. This sun-filled home offers 5 bedrooms, 5 full and 2 half baths, 10’ ceilings, oversized windows, and curated finishes that offer scale and warmth. The chef’s kitchen features 36″ refrigerator and a 36” freezer, double ovens, wine tower, and walk-in pantry, opening to an expansive family room with custom tray ceiling. The main level includes a private office, formal living and dining rooms, custom mudroom, and flexible first-floor primary or guest suite. Upstairs offers a second primary, three additional bedrooms, a lounge/game room, and laundry. The finished lower level with 11.5’ ceilings includes a second kitchen, theater, large entertaining space, and full bath. Set on 1.23 level acres with circular drive, patio, outdoor kitchen, pool potential, and 3-car garage, just minutes to town, top-ranked schools, and the commuter rail.
- Heating System:
- Forced Air, Natural Gas
- Cooling System:
- Central Air
- Basement:
- Full, Finished, Walk-out Access, Interior Entry
- Fireplace:
- Family Room, Master Bedroom, Living Room, Bedroom
- Parking:
- Attached, Garage Door Opener, Paved Drive
- Appliances:
- Range, Dishwasher, Microwave, Refrigerator, Range Hood, Gas Water Heater, Oven, Wine Refrigerator, Stainless Steel Appliance(s), Second Dishwasher, Tankless Water Heater
- Construction:
- Frame
- Exterior Unit Features:
- Screens, Professional Landscaping, Patio, Sprinkler System, Rain Gutters, Outdoor Gas Grill Hookup
- Flooring:
- Tile, Hardwood, Flooring - Hardwood, Flooring - Wall To Wall Carpet, Flooring - Stone/ceramic Tile
- Sewer:
- Private Sewer
- Style:
- Colonial, Contemporary, Cape
- Water:
- Public
- Disclosure:
- no pet restrictions now.
- Electric Feature:
- Circuit Breakers
- Garage Parking:
- 3
- Interior Features:
- Closet/cabinets - Custom Built, Wet Bar, Crown Molding, Recessed Lighting, Home Office, Media Room, Game Room, Bathroom - Full, Countertops - Stone/granite/solid, Mud Room, Bathroom - Half, Lighting - Pendant
- Lead Paint:
- Unknown
- Laundry Features:
- Gas Dryer Hookup, Washer Hookup, First Floor
- Road Type:
- Paved
- Grade School:
- Weston
- High School:
- Weston Hs
- Middle School:
- Weston Ms
- Market Time:
- 4
- Parking Spaces:
- 13
- Tax Year:
- 2025
- Status:
- Active
- Price Per Sqft:
- $677
- Zoning:
- SFR
- Orig Price:
- $5,995,000
- Fireplaces:
- 5
- Waterfront:
- No
- MlsStatus:
- Active
- City:
- Weston
- State:
- MA
- County:
- Middlesex
- Postal Code:
- 02493
- Longitude:
- W72° 43' 1.5''
- Latitude:
- N42° 22' 35.7''
Residential
10 Hitching Post Lane, Weston, Massachusetts
- Property Type :
- Residential
- Listing Type :
- For Sale
- Price :
- $5,995,000
- Bedrooms :
- 5
- Rooms :
- 17
- Total Bathrooms :
- 6
- Full Bathrooms :
- 5
- Half Bathrooms :
- 2
- Square Footage :
- 8,860 Sqft
- Year Built :
- 2026
- Lot Area :
- 1.23 Acre
- Listing ID :
- 73525277
- Stephen E. Robb
- View website
- 617-212-0251
-
srobb@robbenterprises.com

