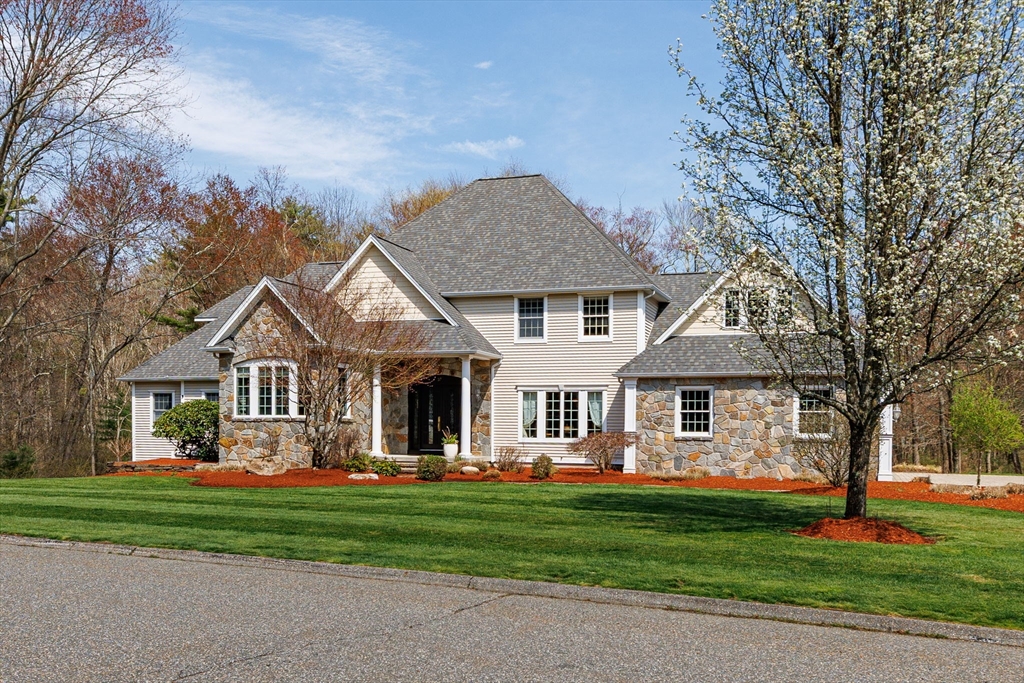


This exquisite colonial located on a private, professionally landscaped 1.46 acre lot in Prospect Hills is the home you’ve dreamed about! The open-floor plan, high ceilings, and many lavish extras make this the perfect spot for entertaining. An elegant marble foyer leads to the spectacular great room featuring a stone fireplace, and newly remodeled kitchen with custom cabinetry, stainless steel appliances, including a Subzero refrigerator and wine cooler, quartzite countertops, two islands, and a dining area with a built-in window seat that opens to an expansive deck and backyard with mature plantings. This home also boasts his-and-her offices, custom closet systems, a light-filled first-floor primary suite, and a laundry room. On the second floor there are several gorgeous bedrooms, a home-gym, and a loft seating area that overlooks the kitchen and great room. Gleaming hardwood floors, stunning millwork, a walk-out basement, trex-deck and a 3-car garage complete this must-see property
- Heating System:
- Central, Forced Air, Natural Gas, Fireplace(s)
- Cooling System:
- Central Air
- Basement:
- Full
- Security:
- Security System
- Parking:
- Attached, Garage Door Opener, Off Street, Paved, Paved Drive
- Appliances:
- Disposal, Range, Dishwasher, Microwave, Refrigerator, Washer, Dryer, Gas Water Heater, Oven, Wine Cooler
- Construction:
- Frame
- Exterior Unit Features:
- Professional Landscaping, Deck, Balcony, Decorative Lighting, Sprinkler System, Rain Gutters, Balcony / Deck
- Flooring:
- Tile, Vinyl, Hardwood, Marble, Carpet, Flooring - Hardwood, Flooring - Marble
- Sewer:
- Public Sewer
- Style:
- Colonial, Contemporary
- Water:
- Public
- Disclosure:
- verification, and research and are relying solely on the results thereof., Radon mitigation system installed in 2026., Photos are from previous occupant
- Electric Feature:
- Circuit Breakers
- Garage Parking:
- 3
- Interior Features:
- Internet Available - Broadband, Wet Bar, Crown Molding, Recessed Lighting, Closet, Office, Foyer, Study, Open Floorplan, Ceiling Fan(s), Great Room, Lighting - Pendant, Cathedral Ceiling(s), Dining Area, Balcony - Interior
- Lead Paint:
- Unknown
- Laundry Features:
- Gas Dryer Hookup, Washer Hookup, First Floor, Flooring - Stone/ceramic Tile, Main Level, Electric Dryer Hookup
- Road Type:
- Paved
- Grade School:
- Pboe
- High School:
- Elhs
- Middle School:
- Birchland Park
- Market Time:
- 15
- Parking Spaces:
- 9
- Tax Year:
- 2025
- Status:
- Closed
- Price Per Sqft:
- $248
- Zoning:
- RAA
- Orig Price:
- $1,250,000
- Fireplaces:
- 1
- Waterfront:
- No
- MlsStatus:
- Sold
- City:
- East Longmeadow
- State:
- MA
- County:
- Hampden
- Postal Code:
- 01028
- Longitude:
- W73° 30' 19.5''
- Latitude:
- N42° 2' 45.6''
Residential
37 Old Farm Rd, East Longmeadow, Massachusetts
- Property Type :
- Residential
- Listing Type :
- For Sale
- Price :
- $1,250,000
- Bedrooms :
- 5
- Rooms :
- 12
- Total Bathrooms :
- 4
- Full Bathrooms :
- 3
- Half Bathrooms :
- 2
- Square Footage :
- 4,941 Sqft
- Year Built :
- 2001
- Lot Area :
- 1.46 Acre
- Listing ID :
- 73506929
- Stephen E. Robb
- View website
- 617-212-0251
-
srobb@robbenterprises.com

