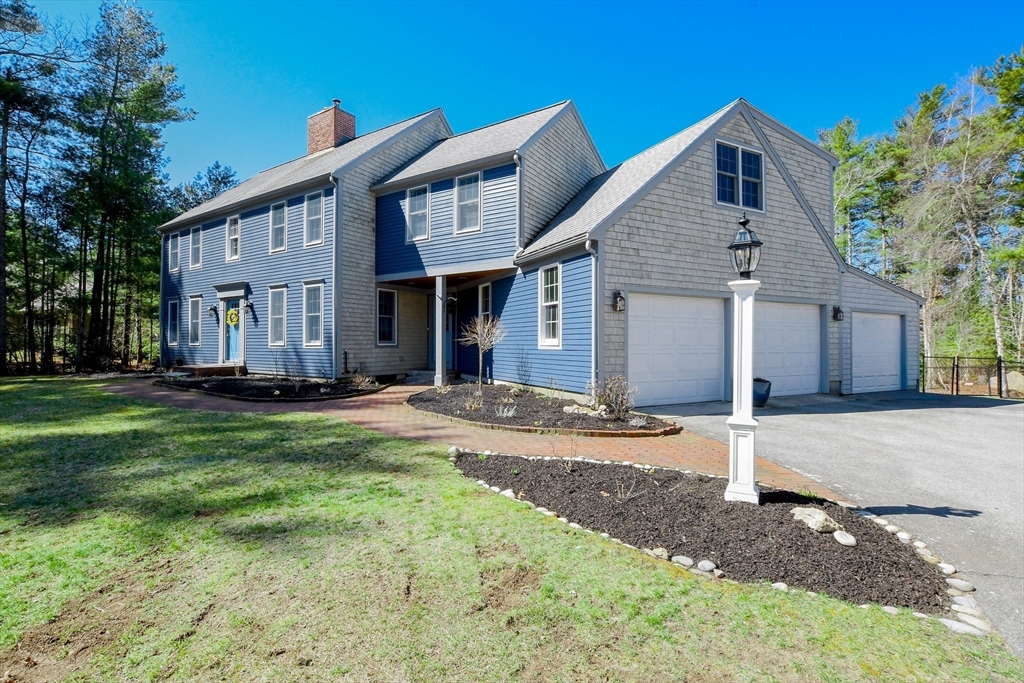


So many updates to call out in this move-in ready 4-bedroom, 3.5-baths, 2,732 square feet home with 726 square feet of finished basement space too. Come see the new hardwood floors in the bedrooms, the 3 new retiled and re-fixtured bathrooms and brand new AC for summer. Located on a peaceful 1.19-acre lot, with desirable indoor and outdoor space for active homeowners. The kitchen features high-end finishes and flows seamlessly into spacious living and dining areas, perfect for entertaining. Step out from the sunroom onto a beautiful redesigned bluestone patio—perfect for enjoying the fenced in yard – the newly installed deck, crafted with premium Accoya wood, offers a stylish and durable outdoor living space for hosting intimate or large gatherings. Upstairs, enjoy three large bedrooms with oversized closets and a primary suite designed for relaxation and privacy. With fresh updates, and prime location in Marion, this home truly checks every box.
- Heating System:
- Oil, Baseboard
- Cooling System:
- Central Air
- Basement:
- Finished, Bulkhead, Sump Pump, Interior Entry
- Fireplace:
- Living Room
- Parking:
- Attached, Garage Door Opener, Storage, Workshop In Garage, Garage Faces Side, Paved, Paved Drive
- Appliances:
- Range, Dishwasher, Microwave, Refrigerator, Washer, Dryer, Range Hood, Plumbed For Ice Maker, Water Heater, Wine Refrigerator
- Construction:
- Frame
- Exterior Unit Features:
- Professional Landscaping, Patio, Fenced Yard, Deck - Wood, Rain Gutters, Storage
- Flooring:
- Tile, Wood, Flooring - Hardwood, Flooring - Stone/ceramic Tile
- Sewer:
- Public Sewer
- Style:
- Colonial
- Water:
- Public
- Disclosure:
- All information in the listing was obtained from a 3rd party and should be verified by the buyer. Chapter 91 Permit is for 25 years and will be ready for renewal within approximately a year. Right of way seen plot plan, Seller is list agent, Outdoor green space is individually PRIVATE (exclusive use) to each unit. Garage is wired for future electric car option. July delivery expected. Numbering on photo of development sign - 137 A & B are units 137 and 139. Boston Brook is a small flowing body of water & is considered a stream/brook.
- Electric Feature:
- 200+ Amp Service
- Garage Parking:
- 3
- Interior Features:
- Recessed Lighting, Sun Room, Bathroom - Full, Countertops - Stone/granite/solid, Cabinets - Upgraded, Closet, Bathroom, Foyer, Slider, Mud Room, Bathroom - Half, Pantry, Vaulted Ceiling(s), Bathroom - Tiled With Tub & Shower, Lighting - Pendant
- Lead Paint:
- No
- Laundry Features:
- Washer Hookup, First Floor, Flooring - Stone/ceramic Tile, Main Level, Electric Dryer Hookup, Remodeled
- Road Type:
- Paved
- Grade School:
- Sippican
- High School:
- Orr Shs
- Middle School:
- Orr Jhs
- Market Time:
- 27
- Parking Spaces:
- 7
- Tax Year:
- 2026
- Status:
- Closed
- Price Per Sqft:
- $346
- Zoning:
- RES
- Orig Price:
- $1,285,000
- Fireplaces:
- 1
- Waterfront:
- No
- MlsStatus:
- Sold
- City:
- Marion
- State:
- MA
- County:
- Plymouth
- Postal Code:
- 02738
- Longitude:
- W71° 14' 44.3''
- Latitude:
- N41° 44' 5.6''
Residential
34 Pine Hill Ln, Marion, Massachusetts
- Property Type :
- Residential
- Listing Type :
- For Sale
- Price :
- $1,195,000
- Bedrooms :
- 4
- Rooms :
- 9
- Total Bathrooms :
- 3.5
- Full Bathrooms :
- 3
- Half Bathrooms :
- 1
- Square Footage :
- 3,458 Sqft
- Year Built :
- 1993
- Lot Area :
- 1.19 Acre
- Listing ID :
- 73499484
- Stephen E. Robb
- View website
- 617-212-0251
-
srobb@robbenterprises.com

