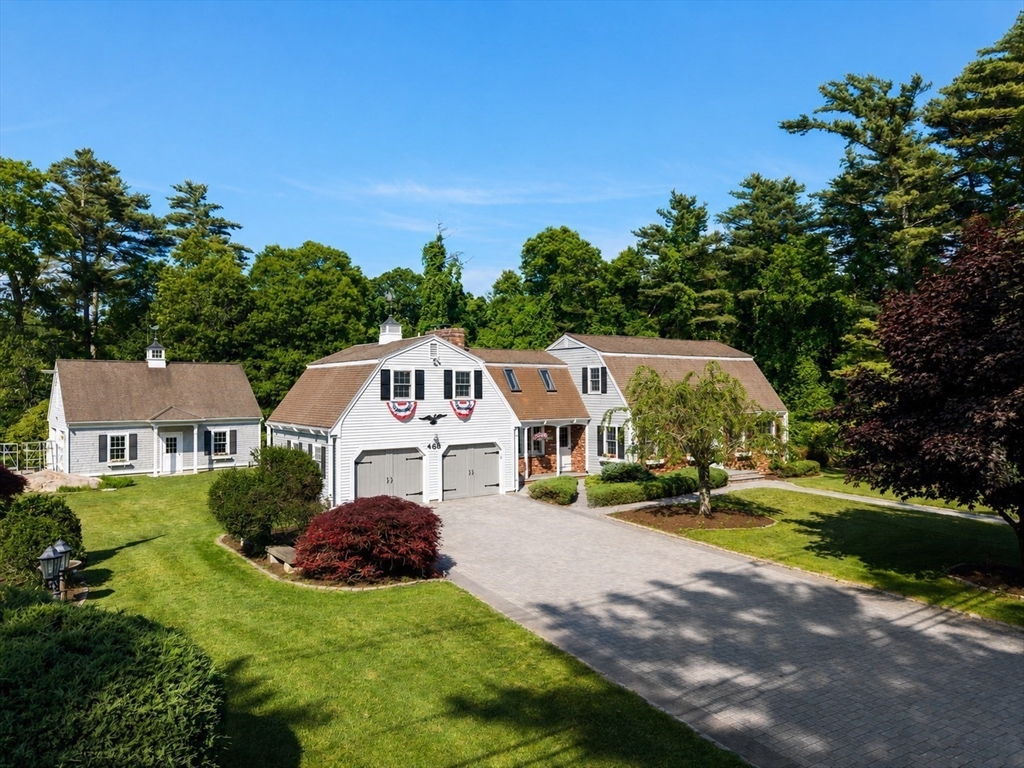


Tucked away in one of Marion’s most coveted settings, this custom expanded Cape offers timeless craftsmanship, exceptional versatility, and refined coastal living. Cherished by the same family for decades, the home features a beautifully updated kitchen that flows into expansive gathering spaces filled with natural light. The spectacular sunroom showcases soaring vaulted wood ceilings, walls of windows, and peaceful views of the private grounds, while the adjoining sitting room with a new gas fireplace creates a warm, inviting retreat. A sought-after first-floor primary suite offers everyday convenience. A private guest suite with its own entrance is ideal for extended family, guests, an au pair, or multi-generational living. Detached 4 car garage with endless possibilities for collectors, hobbyists, workshop, or potential ADU (subject to approval). A whole-house generator provides added peace of mind, while a private well supports the irrigation system. A truly rare Marion offering.
- Heating System:
- Propane, Oil, Baseboard
- Cooling System:
- Central Air
- Basement:
- Full, Partially Finished, Interior Entry, Concrete
- Fireplace:
- Family Room
- Parking:
- Attached, Garage Door Opener, Workshop In Garage, Garage Faces Side, Paved, Detached, Oversized, Driveway
- Appliances:
- Range, Dishwasher, Microwave, Refrigerator, Washer, Dryer, Vacuum System, Water Heater
- Construction:
- Frame
- Exterior Unit Features:
- Professional Landscaping, Patio, Porch, Outdoor Shower, Sprinkler System, Stone Wall, Storage, Garden
- Flooring:
- Tile, Wood, Hardwood, Carpet
- Sewer:
- Public Sewer
- Style:
- Cape, Georgian
- Water:
- Public
- Disclosure:
- All Appliances are included with sale. ALL IN (Walls in) Master Insurance is $1322 per year ($2644 annually divided 50/50 between the 2 Luxury Townhomes) - Insurance Policy in MLS attachments. RE Tax estimated - new conversion will be assessed next fiscal year 2027.
- Electric Feature:
- Generator Connection, 200+ Amp Service
- Garage Parking:
- 6
- Interior Features:
- Internet Available - Unknown
- Lead Paint:
- Unknown
- Laundry Features:
- Washer Hookup, First Floor, Flooring - Stone/ceramic Tile, Main Level, Electric Dryer Hookup, Bathroom - Full, Remodeled
- Road Type:
- Paved
- Grade School:
- Sippican
- High School:
- Orr-Tabor Academy
- Middle School:
- Orrjhs
- Market Time:
- 34
- Parking Spaces:
- 12
- Tax Year:
- 2025
- Status:
- Active
- Price Per Sqft:
- $359
- Zoning:
- RES
- Orig Price:
- $1,295,000
- Fireplaces:
- 1
- Waterfront:
- No
- MlsStatus:
- Active
- City:
- Marion
- State:
- MA
- County:
- Plymouth
- Postal Code:
- 02738
- Longitude:
- W71° 15' 38.5''
- Latitude:
- N41° 43' 22.1''
Residential
468 Delano Rd, Marion, Massachusetts
- Property Type :
- Residential
- Listing Type :
- For Sale
- Price :
- $1,295,000
- Bedrooms :
- 5
- Rooms :
- 12
- Total Bathrooms :
- 4
- Full Bathrooms :
- 4
- Square Footage :
- 3,603 Sqft
- Year Built :
- 1972
- Lot Area :
- 0.47 Acre
- Listing ID :
- 73540012
- Stephen E. Robb
- View website
- 617-212-0251
-
srobb@robbenterprises.com

