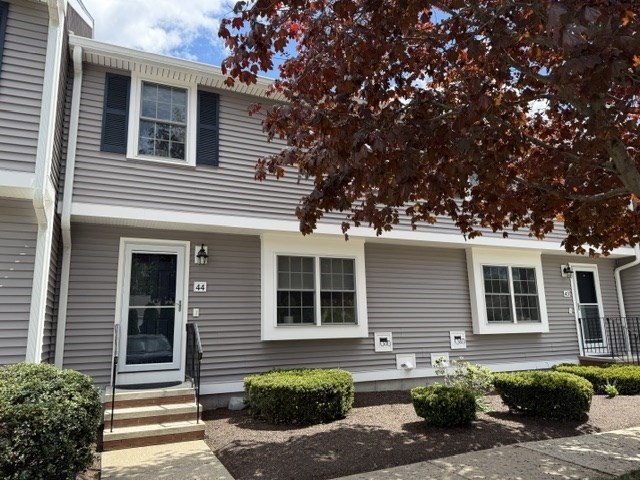


MAJOR EXTERIOR RENOVATION of all buildings in 2024. Enjoy all the major updates & energy improvements that make it feel like a BRAND NEW HOME such as NEW Azek deck & railings, NEW Certainteed Monogram vinyl siding & trim, NEW roof & gutters, NEW Harvey energy star windows, NEW exterior storm doors, atrium doors & sliders, NEW front steps/railings and exterior lights. This is a desirable Phase 3 unit furthest from the intersection with private (not shared) direct unit entry door. Inside you’ll find a clean, well-maintained townhouse with “bonus room” in lower level offering many possibilities (FYI: seller believes that third bedroom use is not legally allowed in the Meadowhill Condominium complex). This ideally situated unit has 2 parking spaces right by the door & handy extra guest pkg in view. Living rm with berber carpeting. Fireplace (cleaned/inspected 2025). 2015 HVAC (gas heat & central air). Hot water tank & power vent in Nov 2025. Kitchen with separate dining area. Stainless appliances. (Fridge 2023, Front load Washer & Dryer stay. Upper bath has jetted tub & newer vanity. Pull-down attic plus a separate basement storage room. Primary bedroom w/bump out desk area or bright reading nook. Low utility budget. Great commuter-friendly location, plus a sparkling pool to relax by this Summer.
- Swimming Pool:
- Association, In Ground
- Heating System:
- Forced Air, Natural Gas
- Cooling System:
- Central Air
- Basement:
- Yes
- Pet Policy:
- Yes W/ Restrictions
- Fireplace:
- Living Room
- Parking:
- Guest, Assigned, Exclusive Parking
- Amenities:
- Pool
- Appliances:
- Range, Dishwasher, Microwave, Refrigerator, Washer, Dryer
- Construction:
- Frame
- Exterior Unit Features:
- Professional Landscaping, Deck, Deck - Roof, Covered Patio/deck, Deck - Composite
- Flooring:
- Tile, Laminate, Carpet, Flooring - Wall To Wall Carpet
- Sewer:
- Private Sewer
- Water:
- Public
- Disclosure:
- NOTED ABOVE: Building Description & Unit Description to be completed/not available at this time., Brand New Septic 2026. All measurements are approximate and should be independently verified, Property is currently under Chapter 61. Property consists of two parcels: Map 07 Lot 2 & Map 06 Lot 66, One bedroom photo and one living room photo have been virtually staged. Garage fits 2 small cars or 1 car plus storage space. Title V will be done on 8/5., Buyer/Buyer's agent to verify any and all information and not rely solely on information on MLS. All room sizes and square footage are approximate. 1st floor Primary Suite has no closet
- Electric Feature:
- Circuit Breakers
- Garage Parking
- Interior Features:
- Bonus Room, Slider
- Lead Paint:
- No
- Laundry Features:
- In Unit, Washer Hookup, Electric Dryer Hookup, In Basement
- Area:
- South Easton
- High School:
- Oliver Ames
- Market Time:
- 60
- Parking Spaces:
- 2
- Tax Year:
- 2026
- Status:
- Active
- Price Per Sqft:
- $209
- Zoning:
- BUS
- No Units:
- 55
- Unit Building:
- 44
- Orig Price:
- $399,000
- Fireplaces:
- 1
- Waterfront:
- No
- MlsStatus:
- Active
- City:
- Easton
- State:
- MA
- County:
- Bristol
- Postal Code:
- 02375
- Longitude:
- W72° 55' 51.9''
- Latitude:
- N42° 0' 41''
Residential
5 Meadowhill Ct, Easton, Massachusetts
- Property Type :
- Residential
- Listing Type :
- For Sale
- Price :
- $399,000
- Bedrooms :
- 2
- Rooms :
- 6
- Total Bathrooms :
- 2
- Full Bathrooms :
- 2
- Square Footage :
- 1,912 Sqft
- Year Built :
- 1985
- Listing ID :
- 73524453
- Stephen E. Robb
- View website
- 617-212-0251
-
srobb@robbenterprises.com

