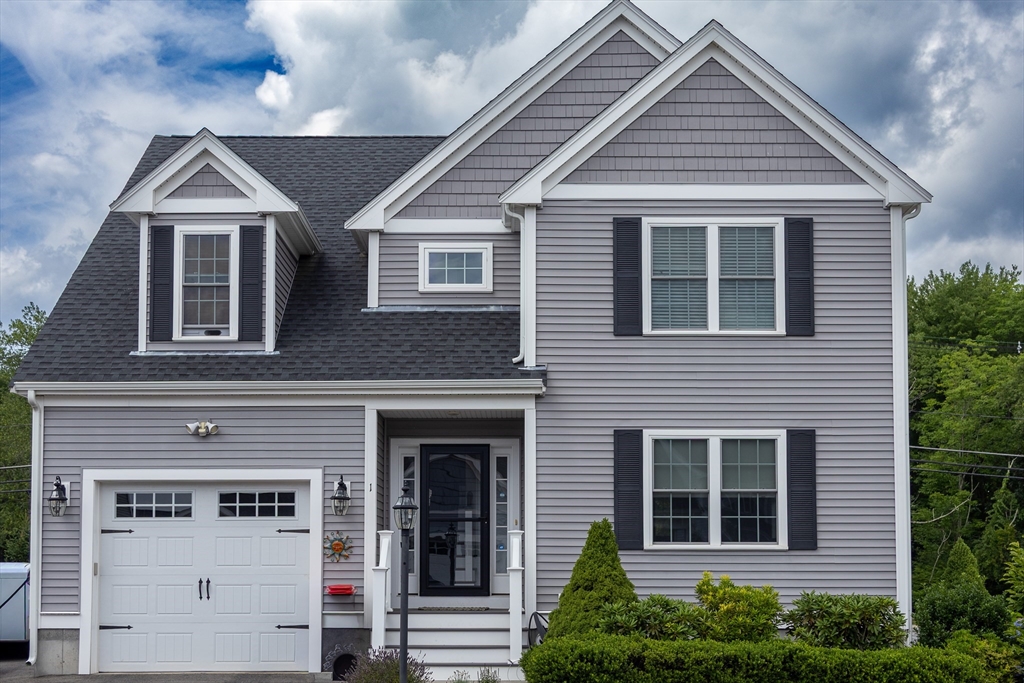


Open-concept floor plan features a first-floor primary bedroom with ensuite bath that includes granite double sinks, first-floor laundry, and a beautifully appointed kitchen with granite countertops, ceiling-height cabinetry, and stainless steel appliances. Additional first floor feature include attached one-car garage, and deck access to fenced in yard and patio. Second Floor offers a generous bedroom, gorgeous bonus room with wood ceilings, a full bath with granite double vanities, and a versatile loft/den. Large upstairs Den, guest bedroom and full bath is great for guests. Additional features include natural gas high-efficiency heating and cooling, Hunter irrigation system, and a full size unfinished basement. HOA covers lawn care, snow removal, septic maintenance, trash pickup, and common areas. Not a condo—own your own lot while enjoying easy living! Proximity to several highways, parks, restaurants. (*Legally a 2 bedroom in public records.)
- Heating System:
- Central, Forced Air, Natural Gas
- Cooling System:
- Central Air
- Basement:
- Full, Bulkhead, Unfinished, Concrete
- Security:
- Security System
- Parking:
- Attached, Under, Garage Door Opener, Garage Faces Side, Off Street, Paved, Paved Drive
- Appliances:
- Dishwasher, Microwave, Refrigerator, Washer, Dryer, Gas Water Heater
- Construction:
- Frame
- Exterior Unit Features:
- Professional Landscaping, Patio, Fenced Yard, Sprinkler System, Covered Patio/deck, Deck - Composite
- Flooring:
- Tile, Wood, Flooring - Wall To Wall Carpet
- Sewer:
- Private Sewer
- Style:
- Colonial
- Water:
- Public
- Disclosure:
- Listing Agent has ownership in property.
- Electric Feature:
- 200+ Amp Service
- Garage Parking:
- Yes
- Interior Features:
- Closet/cabinets - Custom Built, Bonus Room, Ceiling Fan(s)
- Lead Paint:
- Unknown
- Laundry Features:
- Gas Dryer Hookup, Washer Hookup, First Floor
- Road Type:
- Paved
- Area:
- South Easton
- Grade School:
- Blanche Ames
- High School:
- Oliver Ames High School
- Middle School:
- Easton Middle School
- Market Time:
- 12
- Parking Spaces:
- 5
- Tax Year:
- 2026
- Status:
- Active
- Price Per Sqft:
- $379
- Zoning:
- Residentia
- Orig Price:
- $779,000
- Waterfront:
- No
- MlsStatus:
- Active
- City:
- Easton
- State:
- MA
- County:
- Bristol
- Postal Code:
- 02375
- Longitude:
- W72° 56' 2.5''
- Latitude:
- N42° 1' 17.6''
Residential
1 Driftwood Dr, Easton, Massachusetts
- Property Type :
- Residential
- Listing Type :
- For Sale
- Price :
- $779,000
- Bedrooms :
- 3
- Rooms :
- 6
- Total Bathrooms :
- 2.5
- Full Bathrooms :
- 2
- Half Bathrooms :
- 1
- Square Footage :
- 2,054 Sqft
- Year Built :
- 2020
- Listing ID :
- 73549951
- Stephen E. Robb
- View website
- 617-212-0251
-
srobb@robbenterprises.com

