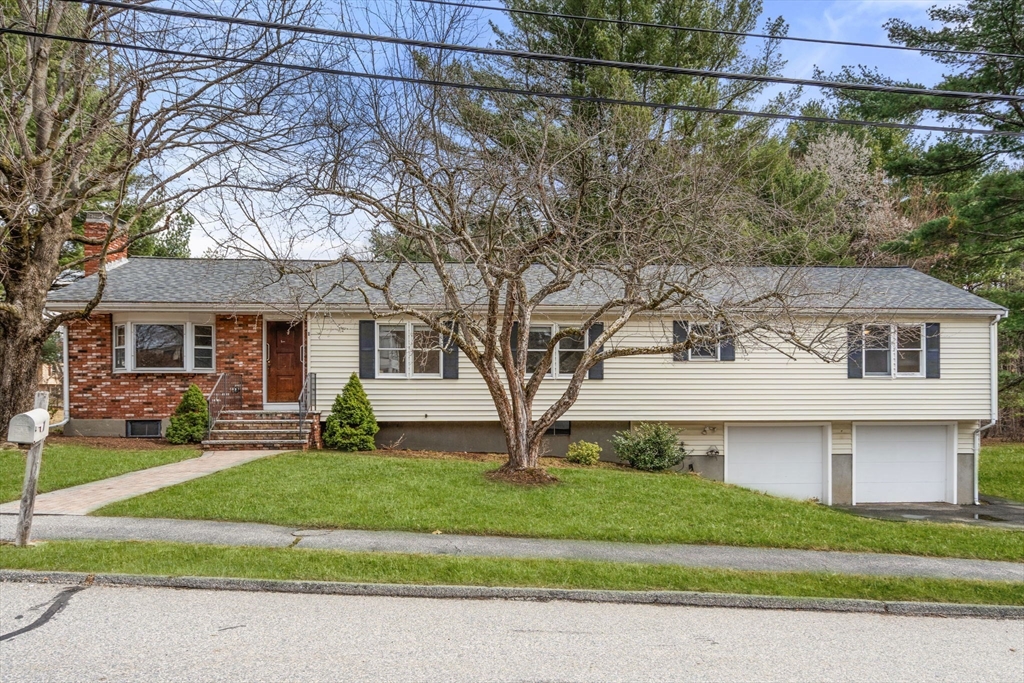


This home features one-level living with a private attached in-law suite w/ its own kitchen, full bath, bedroom and living room. Ideal for multigenerational living or extended living space, the layout is both functional and comfortable. The main house showcases 3 bedrooms with a tastefully updated kitchen and baths. Enjoy the outdoors from the inviting 3-season room which leads to a deck, perfect for relaxing or entertaining. The property also offers a level, irrigated yard, ideal for easy outdoor living and low-maintenance enjoyment. The lower level includes a bonus room and an additional bathroom, ideal for a home office, gym, or guest space. Additional improvements include a brand new combo boiler and hot water heater in the main house. A two car garage is complemented with an oversized driveway, Conveniently located in a highly desirable area of Burlington, close to shops, restaurants, and major routes, w/ excellent commuter access and amenities.
- Heating System:
- Radiant, Baseboard, Natural Gas
- Cooling System:
- Wall Unit(s)
- Basement:
- Partial, Partially Finished, Garage Access, Sump Pump, Interior Entry
- Fireplace:
- Living Room
- Parking:
- Attached, Under, Garage Door Opener, Paved, Paved Drive
- Appliances:
- Range, Dishwasher, Microwave, Refrigerator, Tankless Water Heater
- Construction:
- Frame
- Exterior Unit Features:
- Sprinkler System, Porch - Enclosed, Deck - Wood, Deck - Composite, Balcony / Deck
- Flooring:
- Tile, Vinyl, Hardwood, Carpet, Flooring - Hardwood, Flooring - Stone/ceramic Tile, Flooring - Vinyl
- Sewer:
- Public Sewer
- Style:
- Ranch
- Water:
- Public
- Disclosure:
- NOTED ABOVE: Building Description & Unit Description to be completed/not available at this time., Brand New Septic 2026. All measurements are approximate and should be independently verified, Property is currently under Chapter 61. Property consists of two parcels: Map 07 Lot 2 & Map 06 Lot 66, One bedroom photo and one living room photo have been virtually staged. Garage fits 2 small cars or 1 car plus storage space. Title V will be done on 8/5., Buyer/Buyer's agent to verify any and all information and not rely solely on information on MLS. All room sizes and square footage are approximate. 1st floor Primary Suite has no closet, has free standing closet. See attached Seller Disclosure.
- Garage Parking:
- 2
- Interior Features:
- Walk-up Attic, Bathroom - Full, Closet, Bathroom, Bonus Room, Kitchen, Bedroom, Open Floorplan, Living/dining Rm Combo, Ceiling Fan(s), Attic Access, Bathroom - With Tub & Shower
- Lead Paint:
- Unknown
- Laundry Features:
- Washer Hookup, First Floor, Main Level, Electric Dryer Hookup, Dryer Hookup - Dual, Laundry Closet
- Grade School:
- Francis Wyman
- High School:
- Burlington
- Middle School:
- Marshall Simonds
- Market Time:
- 14
- Parking Spaces:
- 8
- Tax Year:
- 2026
- Status:
- Closed
- Price Per Sqft:
- $459
- Zoning:
- RO
- Orig Price:
- $889,000
- Fireplaces:
- 1
- Waterfront:
- No
- MlsStatus:
- Sold
- City:
- Burlington
- State:
- MA
- County:
- Middlesex
- Postal Code:
- 01803
- Longitude:
- W72° 46' 56.1''
- Latitude:
- N42° 29' 53.9''
Residential
1 Fowler Terrace, Burlington, Massachusetts
- Property Type :
- Residential
- Listing Type :
- For Sale
- Price :
- $889,000
- Bedrooms :
- 4
- Rooms :
- 8
- Total Bathrooms :
- 3.5
- Full Bathrooms :
- 3
- Half Bathrooms :
- 1
- Square Footage :
- 1,938 Sqft
- Year Built :
- 1967
- Lot Area :
- 0.47 Acre
- Listing ID :
- 73498963
- Stephen E. Robb
- View website
- 617-212-0251
-
srobb@robbenterprises.com

