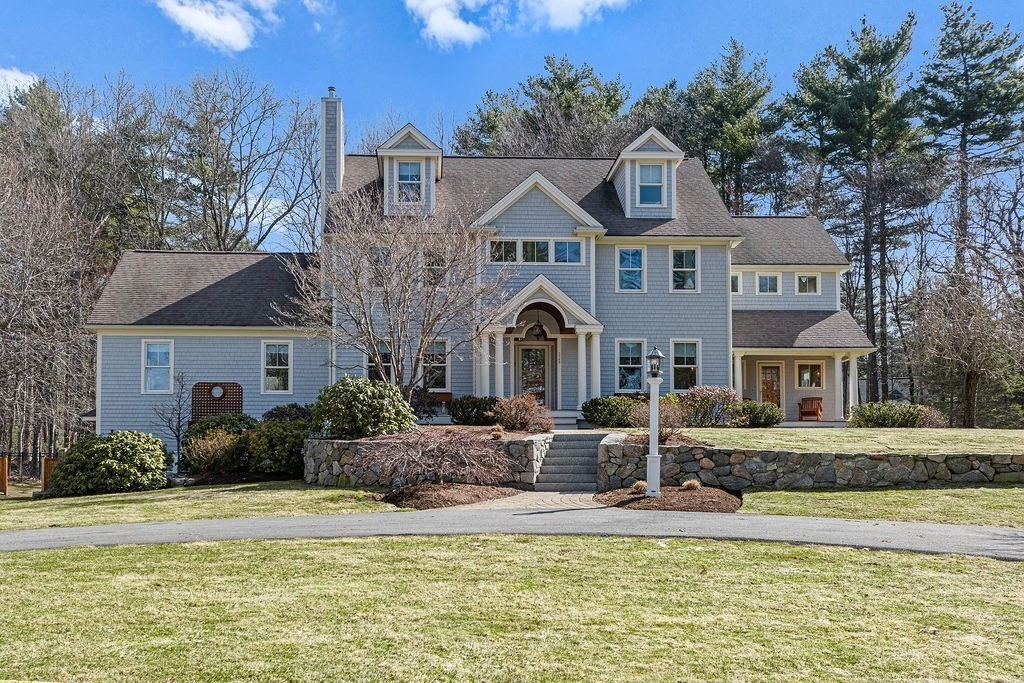


Set gracefully back from the street with a newly paved circular drive, this shingle-style home exudes timeless charm & modern luxury. Offering 3 floors of meticulously maintained living space, the open floor plan features a dream chef’s kitchen with a long working island, subzero fridge & eating area, a generous dining room with a fireplace, and stunning millwork throughout.Sunlight streams through an abundance of windows, illuminating the spacious family room with soaring cathedral ceiling & built in bookcases.The gorgeous home office with a coffered ceiling opens to a charming front farmer’s porch. A French door from the kitchen leads to a private stepped patio with an outdoor TV & lush landscaping. Upstairs, you’ll find 4 well-appointed bedrooms, & 3 full baths. A finished third floor provides versatile space for the kids, relaxing, or working out. This home blends classic elegance with modern convenience, making it truly special. Close to routes 117 & 2, shops, restaurants & more.
- Heating System:
- Forced Air
- Cooling System:
- Central Air
- Basement:
- Partially Finished, Garage Access, Radon Remediation System, Interior Entry
- Fireplace:
- Family Room, Dining Room
- Parking:
- Attached, Garage Door Opener, Storage, Garage Faces Side, Off Street, Paved, Paved Drive
- Appliances:
- Range, Dishwasher, Refrigerator, Washer, Dryer, Gas Water Heater, Oven, Water Heater
- Construction:
- Frame
- Exterior Unit Features:
- Screens, Professional Landscaping, Patio, Porch, Fenced Yard, Sprinkler System, Deck - Wood, Stone Wall, Rain Gutters
- Flooring:
- Tile, Wood, Carpet, Flooring - Hardwood, Flooring - Wall To Wall Carpet, Flooring - Stone/ceramic Tile, Other
- Sewer:
- Private Sewer
- Style:
- Colonial, Shingle
- Water:
- Public
- Disclosure:
- payment amount, transferability
- Electric Feature:
- 200+ Amp Service
- Garage Parking:
- 2
- Interior Features:
- Central Vacuum, Internet Available - Broadband, Closet/cabinets - Custom Built, Recessed Lighting, Game Room, Wired For Sound, High Speed Internet, Bathroom - Full, Bathroom, Office, Mud Room, Wainscoting, Bathroom - Tiled With Tub & Shower, Coffered Ceiling(s)
- Lead Paint:
- Unknown
- Laundry Features:
- Washer Hookup, First Floor, Flooring - Stone/ceramic Tile, Main Level, Electric Dryer Hookup, Closet/cabinets - Custom Built, Recessed Lighting, Wainscoting
- Grade School:
- Haynes
- High School:
- Lsrhs
- Middle School:
- Curtis Ms
- Market Time:
- 13
- Parking Spaces:
- 14
- Tax Year:
- 2026
- Status:
- Closed
- Price Per Sqft:
- $392
- Zoning:
- Res
- Orig Price:
- $1,825,000
- Fireplaces:
- 2
- Waterfront:
- No
- MlsStatus:
- Sold
- City:
- Sudbury
- State:
- MA
- County:
- Middlesex
- Postal Code:
- 01776
- Longitude:
- W72° 34' 35.2''
- Latitude:
- N42° 25' 7.8''
Residential
228 Mossman Road, Sudbury, Massachusetts
- Property Type :
- Residential
- Listing Type :
- For Sale
- Price :
- $1,825,000
- Bedrooms :
- 4
- Rooms :
- 12
- Total Bathrooms :
- 4
- Full Bathrooms :
- 4
- Square Footage :
- 4,588 Sqft
- Year Built :
- 2003
- Lot Area :
- 1.16 Acre
- Listing ID :
- 73492409
- Stephen E. Robb
- View website
- 617-212-0251
-
srobb@robbenterprises.com

