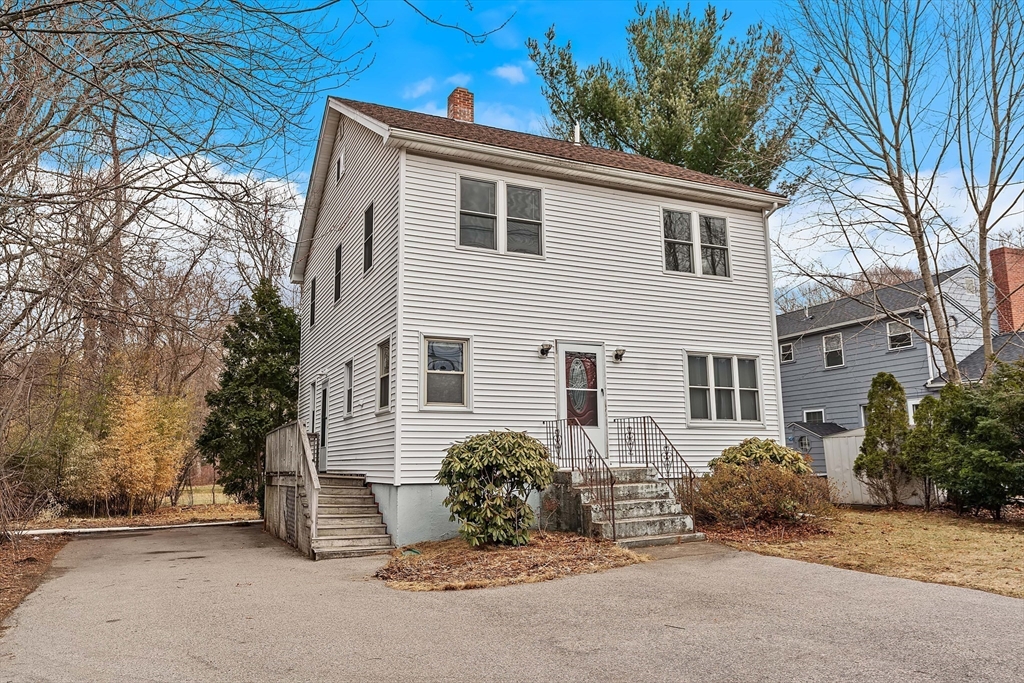


Property Description
Potential to make this home shine again. Flexible floor space offers the potential for 2 first floor bedrooms. 2009 2nd floor addition provided primary bedroom with ensuite bath and walk in closet. Two additional bedrooms and hall bath. Lower level is walk out to spacious yard.
Features
- Heating System:
- Central, Forced Air, Oil
- Cooling System:
- No
- Basement:
- Full, Walk-out Access
- Parking:
- Off Street, Paved Drive
- Appliances:
- Range, Dishwasher, Refrigerator, Washer, Dryer, Electric Water Heater, Water Heater
- Construction:
- Frame
- Exterior Unit Features:
- Rain Gutters
- Flooring:
- Tile, Wood
- Sewer:
- Public Sewer
- Style:
- Colonial
- Water:
- Public
- Electric Feature:
- Circuit Breakers
- Garage Parking
- Lead Paint:
- Unknown
- Laundry Features:
- In Basement
Additional Information
- Grade School:
- Hardy
- High School:
- Wellesley
- Middle School:
- Wellesley
- Market Time:
- 2
- Parking Spaces:
- 4
- Tax Year:
- 2026
- Status:
- Closed
- Price Per Sqft:
- $431
- Zoning:
- SR10
- Orig Price:
- $800,000
- Waterfront:
- Yes
- MlsStatus:
- Sold
Address Map
- City:
- Wellesley
- State:
- MA
- County:
- Norfolk
- Postal Code:
- 02482
- Longitude:
- W72° 40' 49.6''
- Latitude:
- N42° 18' 18.5''
Residential
925 Worcester Street, Wellesley, Massachusetts
5 Bedrooms
3 Total Bathrooms
1,768 Sqft
$800,000
Listing ID #73488537
Basic Details
- Property Type :
- Residential
- Listing Type :
- For Sale
- Price :
- $800,000
- Bedrooms :
- 5
- Rooms :
- 7
- Total Bathrooms :
- 3
- Full Bathrooms :
- 3
- Square Footage :
- 1,768 Sqft
- Year Built :
- 1950
- Lot Area :
- 0.24 Acre
- Listing ID :
- 73488537
Agent info
Robb Enterprises
- Stephen E. Robb
- View website
- 617-212-0251
-
srobb@robbenterprises.com
Contact Agent

