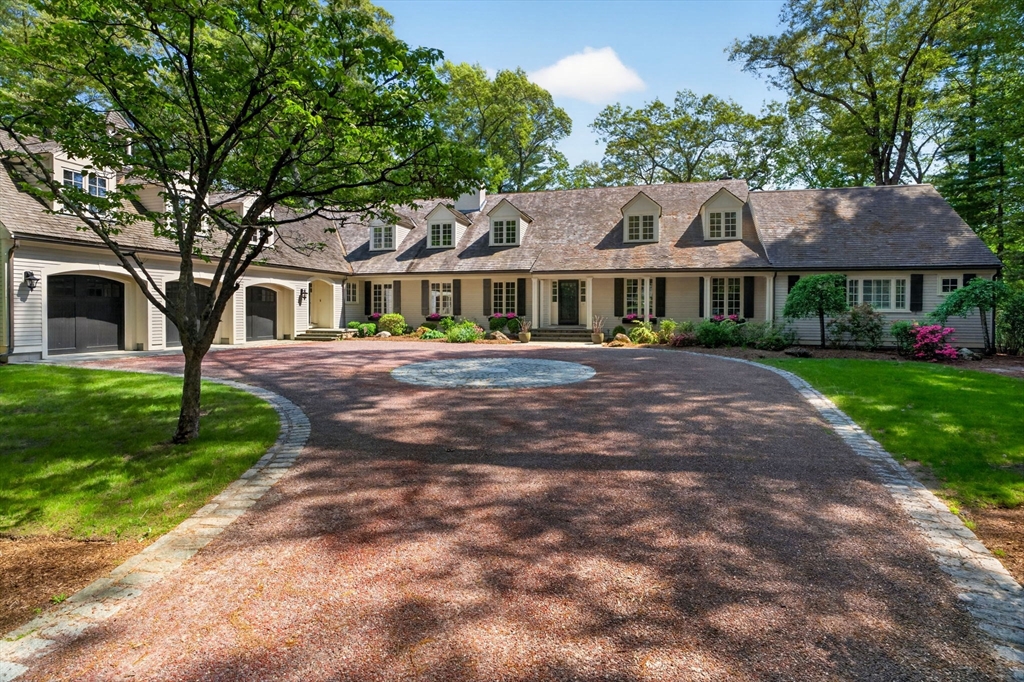


Nature Lovers Paradise on the Charles River! Stunning in every season, each element of this spectacular property is crafted to maximize your enjoyment and access to the great outdoors. Reimagined by renowned architect Patrick Ahern, the exterior boasts a flat grassy backyard and stone patios with unobstructed views. Inside, a gracious and flexible floor plan is filled with light and views from myriad windows, French doors, and private balconies. First floor living with exquisite primary bedroom suite, a great room, expansive living room, dining and updated kitchen w/ light-filled breakfast room, an add’l bedroom suite and choice of offices complete the main floor. Upstairs, 4 more ensuite bedrooms, including a 2nd primary suite option. Large walk-out finished LL w/ bar, gym & media room. 3 car garage and flat courtyard driveway off protected cul de sac within minutes of extensive Wellesley Trails and Town Center. A notch above the rest. Bring your hiking shoes, kayaks, lounge chairs and lawn games!
- Heating System:
- Forced Air, Natural Gas
- Cooling System:
- Central Air
- Basement:
- Full, Partially Finished, Walk-out Access
- Fireplace:
- Family Room, Master Bedroom, Living Room, Dining Room, Kitchen
- Security:
- Security System
- Parking:
- Attached, Garage Door Opener, Heated Garage, Storage, Off Street, Paved
- Appliances:
- Plumbed For Ice Maker, Gas Water Heater
- Construction:
- Frame
- Exterior Unit Features:
- Screens, Professional Landscaping, Patio, Balcony, Porch, Decorative Lighting, Sprinkler System, Deck - Wood, Covered Patio/deck, Rain Gutters, Garden, Balcony - Exterior
- Flooring:
- Hardwood, Carpet, Flooring - Hardwood, Flooring - Wood
- Sewer:
- Public Sewer
- Style:
- Colonial, Cape
- Water:
- Public
- Disclosure:
- Brand New Septic 2026. All measurements are approximate and should be independently verified, Property is currently under Chapter 61. Property consists of two parcels: Map 07 Lot 2 & Map 06 Lot 66, One bedroom photo and one living room photo have been virtually staged. Garage fits 2 small cars or 1 car plus storage space. Title V will be done on 8/5.
- Electric Feature:
- 200+ Amp Service
- Garage Parking:
- 3
- Interior Features:
- Closet/cabinets - Custom Built, Wet Bar, Home Office, Exercise Room, Game Room, Wired For Sound, Bathroom - Full
- Lead Paint:
- Unknown
- Waterview Features:
- River
- Laundry Features:
- Gas Dryer Hookup, Washer Hookup, Second Floor
- Grade School:
- Hunnewell
- High School:
- Whs
- Middle School:
- Wms
- Parking Spaces:
- 9
- Tax Year:
- 2026
- Status:
- Active
- Price Per Sqft:
- $573
- Zoning:
- SR40
- Orig Price:
- $4,999,000
- Fireplaces:
- 5
- Waterfront:
- Yes
- MlsStatus:
- New
- City:
- Wellesley
- State:
- MA
- County:
- Norfolk
- Postal Code:
- 02482
- Longitude:
- W72° 42' 7.3''
- Latitude:
- N42° 16' 33''
Residential
12 Winding River Cir, Wellesley, Massachusetts
- Property Type :
- Residential
- Listing Type :
- For Sale
- Price :
- $4,999,000
- View :
- Scenic View(s)
- Bedrooms :
- 6
- Rooms :
- 13
- Total Bathrooms :
- 7
- Full Bathrooms :
- 6
- Half Bathrooms :
- 2
- Square Footage :
- 8,729 Sqft
- Year Built :
- 2004
- Lot Area :
- 2.89 Acre
- Listing ID :
- 73555707
- Stephen E. Robb
- View website
- 617-212-0251
-
srobb@robbenterprises.com

