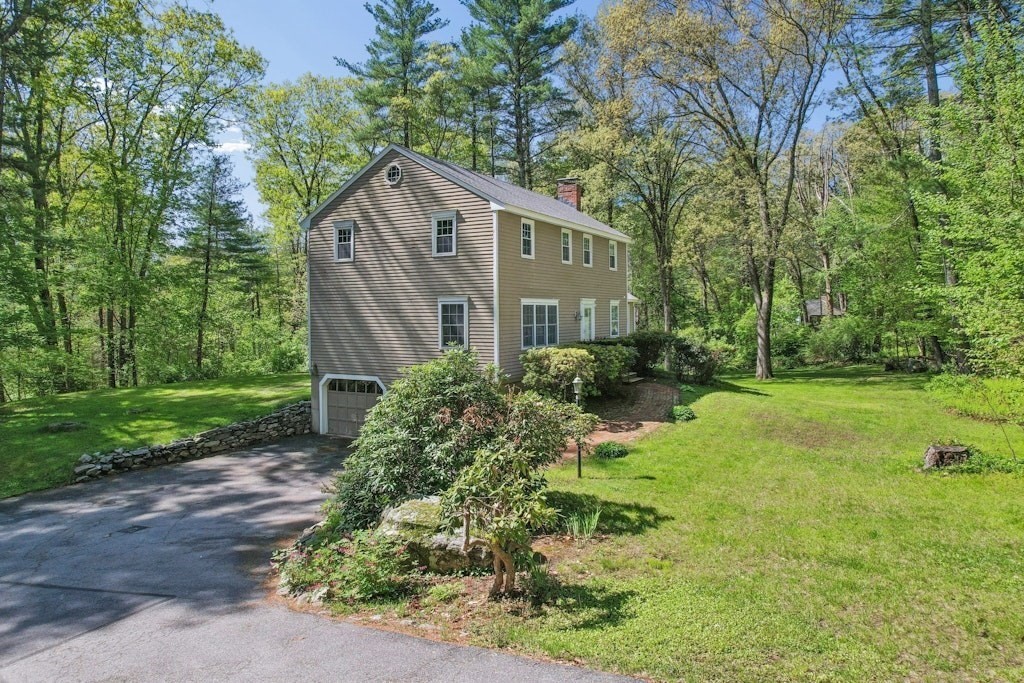


Well-maintained 9-room colonial home with 4-bedrooms and 2.5-bathrooms. Nestled in a quiet neighborhood setting. The first floor features formal living and dining room with hardwood floors. Kitchen with maple cabinets, granite counter tops, gas stove, recessed lighting, pantry and dining area. Family room with a fireplace, built-in shelves and hardwood floors. Bonus room has great natural light. valuated ceiling, skylight and access to deck. A convenient half bath with laundry on first floor. Second floor offers primary suite with hardwood floors, double closets and private bathroom with shower. Three additional bedrooms all with closets and hardwood floors. Recently remodeled 2nd floor bathroom with custom tiled shower & tub. The lower level has built-in cabinets and is ideal for adding extra living space. Gas heat. Two car garage. Enjoy outdoor living with large yard and storage shed. Conveniently located near major highways, shopping, and everyday amenities.
- Heating System:
- Forced Air, Natural Gas
- Cooling System:
- Window Unit(s)
- Basement:
- Full, Interior Entry, Unfinished, Concrete
- Fireplace:
- Family Room
- Parking:
- Attached, Under, Storage, Off Street, Paved Drive, Shared Driveway
- Appliances:
- Range, Microwave, Washer, Dryer, Energy Star Qualified Refrigerator, Energy Star Qualified Dishwasher, Water Heater
- Construction:
- Frame
- Exterior Unit Features:
- Deck - Wood, Storage
- Flooring:
- Tile, Hardwood
- Sewer:
- Private Sewer
- Style:
- Colonial
- Water:
- Public
- Disclosure:
- Outdoor green space is individually PRIVATE (exclusive use) to each unit. Garage is wired for future electric car option. July delivery expected. Numbering on photo of development sign - 133A & B are units 133 and 135. Boston Brook is a small flowing body of water & is considered a stream/brook., Buyer and buyer agent to perform any/due diligence. All information provided is deemed reliable, but not guaranteed. Property includes solar panels which are leased. Buyer will be required to assume upon purchase and a credit check will be required., Subject to the seller finding suitable housing. Home already under agreement., This home includes a $5
- Electric Feature:
- Circuit Breakers
- Garage Parking:
- 2
- Interior Features:
- Internet Available - Broadband, Bonus Room, Vaulted Ceiling(s), Cathedral Ceiling(s)
- Lead Paint:
- Unknown
- Laundry Features:
- Washer Hookup, First Floor, Flooring - Stone/ceramic Tile, Electric Dryer Hookup
- Road Type:
- Paved
- High School:
- Algonquin Regional
- Middle School:
- Melican Middle
- Market Time:
- 69
- Parking Spaces:
- 6
- Tax Year:
- 2025
- Status:
- Active
- Price Per Sqft:
- $344
- Zoning:
- Res
- Orig Price:
- $769,000
- Fireplaces:
- 1
- Waterfront:
- No
- MlsStatus:
- Active
- City:
- Northborough
- State:
- MA
- County:
- Worcester
- Postal Code:
- 01532
- Longitude:
- W72° 21' 45.3''
- Latitude:
- N42° 20' 50''
Residential
408 Whitney Street, Northborough, Massachusetts
- Property Type :
- Residential
- Listing Type :
- For Sale
- Price :
- $749,000
- Bedrooms :
- 4
- Rooms :
- 9
- Total Bathrooms :
- 2.5
- Full Bathrooms :
- 2
- Half Bathrooms :
- 1
- Square Footage :
- 2,180 Sqft
- Year Built :
- 1972
- Lot Area :
- 0.94 Acre
- Listing ID :
- 73522174
- Stephen E. Robb
- View website
- 617-212-0251
-
srobb@robbenterprises.com

