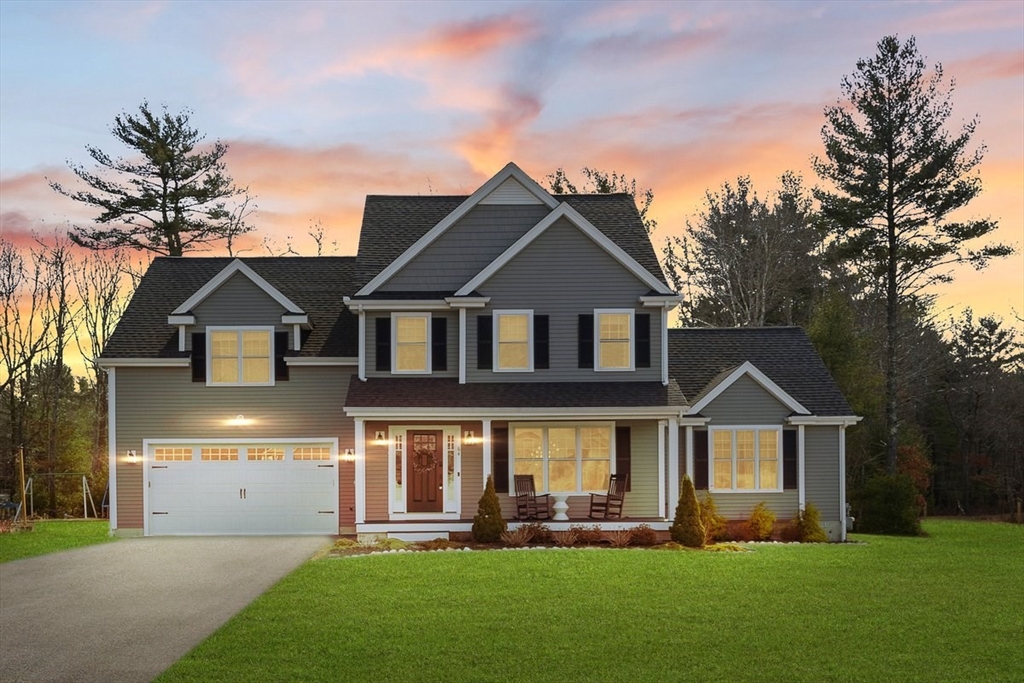


***All offers due by noon Monday 3/30 seller requests Final & Best w/offer good until noon Tuesday 3/31*** This beautiful newer home (2021) built by Stonebridge Builders offers a beautiful open floor plan, cathedral ceiling family room with a gas fireplace and sliders leading to a Deck with a level flat back yard abutting woods. Modern kitchen with a center island, wood flooring, tile backsplash and all appliances. Favorite of the seller is the huge walk in pantry! Custom built in mud room area with access from the attached 2 car garage into the kitchen area. Four bedrooms with primary full bath and walk in closet and second floor laundry. Lower level has a finished area for an office or an additional playroom or bedroom space. Sellers have installed new 18KW Whole House Generator, Integrated Whole Home Humidification System, Energy Efficient tankless water heater, Irrigation System w/Smart Control and Cat-6-Data Cabling throughout the home for high speed connectivity in every room
- Heating System:
- Forced Air, Natural Gas
- Cooling System:
- Central Air
- Basement:
- Full, Partially Finished, Sump Pump, Concrete
- Fireplace:
- Family Room
- Parking:
- Attached, Garage Door Opener, Off Street, Paved, Paved Drive
- Appliances:
- Range, Dishwasher, Microwave, Refrigerator, Washer, Dryer, Range Hood, Electric Water Heater, Tankless Water Heater
- Construction:
- Frame
- Exterior Unit Features:
- Porch, Sprinkler System, Deck - Composite
- Flooring:
- Tile, Wood, Carpet, Flooring - Wall To Wall Carpet, Flooring - Wood
- Sewer:
- Private Sewer
- Style:
- Colonial
- Water:
- Public
- Disclosure:
- 3-Televisions to be included in sale that are in the Living room and in the 2 bedrooms. $1000 move in fee payable by the new unit owner as condition to the scheduling of the move-in. 50 Liberty Drive is a no-smoking building., Move in/out fee paid by tenant if applicable. Parking, heat and hot water are included in the rent. Some Photos are from previous listing., Listing agent has an interest in the property. Property shares a driveway with 48 Whiting Street, a three family also available for sale MLS #73553833 as a package.Seller will be recording a rite of way and parking arrangement as well as a maintenance agreement deed restriction for both properties.
- Electric Feature:
- Circuit Breakers, Generator, Generator Connection, 200+ Amp Service
- Garage Parking:
- 2
- Interior Features:
- Recessed Lighting, Home Office, Closet, Foyer
- Lead Paint:
- No
- Laundry Features:
- Gas Dryer Hookup, Washer Hookup, Second Floor, Flooring - Stone/ceramic Tile
- Road Type:
- Paved
- Grade School:
- Hobomock
- High School:
- Pembroke High School
- Middle School:
- P.C.M.S.
- Market Time:
- 8
- Parking Spaces:
- 6
- Tax Year:
- 2025
- Status:
- Closed
- Price Per Sqft:
- $392
- Zoning:
- RES
- Orig Price:
- $949,000
- Fireplaces:
- 1
- Waterfront:
- No
- MlsStatus:
- Sold
- City:
- Pembroke
- State:
- MA
- County:
- Plymouth
- Postal Code:
- 02359
- Longitude:
- W71° 13' 28.2''
- Latitude:
- N42° 2' 1.2''
Residential
64 Copperwood Road, Pembroke, Massachusetts
- Property Type :
- Residential
- Listing Type :
- For Sale
- Price :
- $949,000
- Bedrooms :
- 4
- Rooms :
- 8
- Total Bathrooms :
- 2.5
- Full Bathrooms :
- 2
- Half Bathrooms :
- 1
- Square Footage :
- 2,653 Sqft
- Year Built :
- 2021
- Lot Area :
- 0.65 Acre
- Listing ID :
- 73490023
- Stephen E. Robb
- View website
- 617-212-0251
-
srobb@robbenterprises.com

