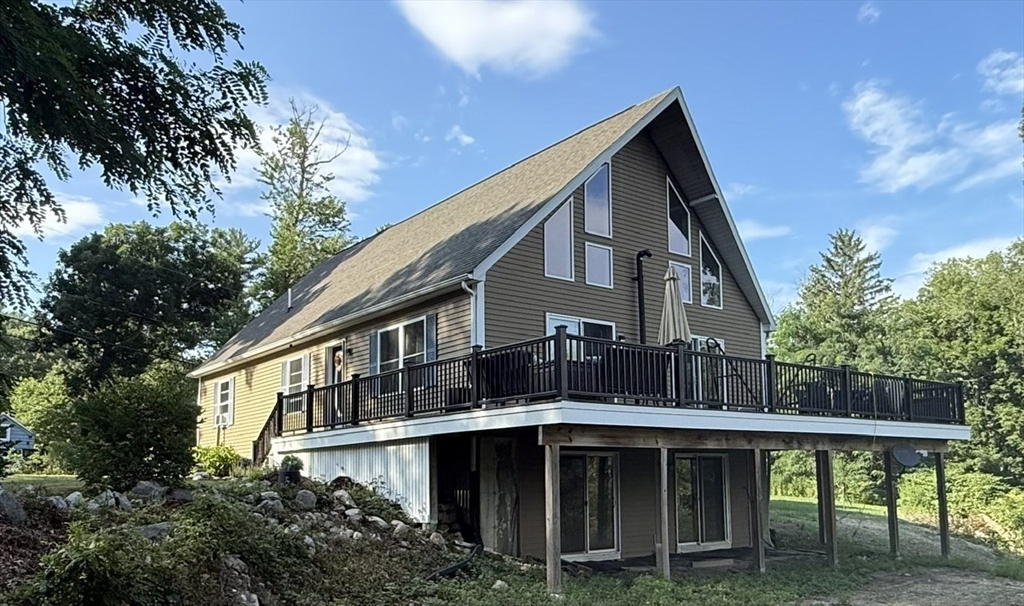


Stunning open-concept home featuring a breathtaking great room with soaring 16-foot vaulted ceilings and spectacular private 180-degree views of town owned conservation land that will never be developed. Designed for both comfort and entertaining, the gourmet kitchen offers an oversized 10-foot island, gas cooktop with pot filler, and double wall ovens. The spacious primary suite features a luxurious bath with dual vanities, a five-foot walk-in shower, and a private loft space ideal for a home office or relaxation.Enjoy outdoor living on the expansive wraparound deck, perfect for entertaining or taking in the peaceful wooded setting. Situated on nearly an acre abutting private woods, there is plenty of room to add a pool or detached garage. Additional highlights include an upgraded septic system sized for future expansion, a 1,400 sq. ft. unfinished walkout basement with high ceilings and great ADU potential, large storage shed, and an oversized driveway with ample off-street parking.
- Heating System:
- Electric, Electric Baseboard, Radiant, Pellet Stove
- Cooling System:
- Window Unit(s)
- Basement:
- Full, Walk-out Access, Unfinished, Concrete
- Parking:
- Stone/gravel, Off Street, Paved, Paved Drive
- Appliances:
- Range, Dishwasher, Microwave, Refrigerator, Washer, Dryer, Plumbed For Ice Maker, Energy Star Qualified Refrigerator, Energy Star Qualified Dishwasher, Energy Star Qualified Dryer, Energy Star Qualified Washer, Oven, Water Heater, Tankless Water Heater
- Construction:
- Frame, Modular
- Exterior Unit Features:
- Deck - Wood, Deck - Composite, Rain Gutters, Storage, Garden
- Flooring:
- Tile, Wood, Hardwood
- Sewer:
- Private Sewer
- Style:
- Contemporary, Cape
- Water:
- Public
- Disclosure:
- Listing Agent related to seller. Range powered by propane gas. ( propane tank underground east side of house)
- Electric Feature:
- Circuit Breakers, Generator, Generator Connection, 200+ Amp Service
- Garage Parking
- Lead Paint:
- No
- Laundry Features:
- Washer Hookup, First Floor, Flooring - Stone/ceramic Tile, Electric Dryer Hookup, Pantry, Closet - Linen, Laundry Closet
- Road Type:
- Paved
- Area:
- Bryantville
- Grade School:
- Bryantville Grammar School
- High School:
- Pembroke High School
- Middle School:
- Pembroke Middle School
- Market Time:
- 19
- Parking Spaces:
- 10
- Tax Year:
- 2025
- Status:
- Active
- Price Per Sqft:
- $366
- Zoning:
- Res
- Orig Price:
- $879,900
- Waterfront:
- No
- MlsStatus:
- Active
- City:
- Pembroke
- State:
- MA
- County:
- Plymouth
- Postal Code:
- 02359
- Longitude:
- W71° 10' 36.1''
- Latitude:
- N42° 2' 14.7''
Residential
155 Elmer St, Pembroke, Massachusetts
- Property Type :
- Residential
- Listing Type :
- For Sale
- Price :
- $849,900
- View :
- Scenic View(s)
- Bedrooms :
- 3
- Rooms :
- 8
- Total Bathrooms :
- 2
- Full Bathrooms :
- 2
- Square Footage :
- 2,324 Sqft
- Year Built :
- 2012
- Lot Area :
- 0.92 Acre
- Listing ID :
- 73548106
- Stephen E. Robb
- View website
- 617-212-0251
-
srobb@robbenterprises.com

