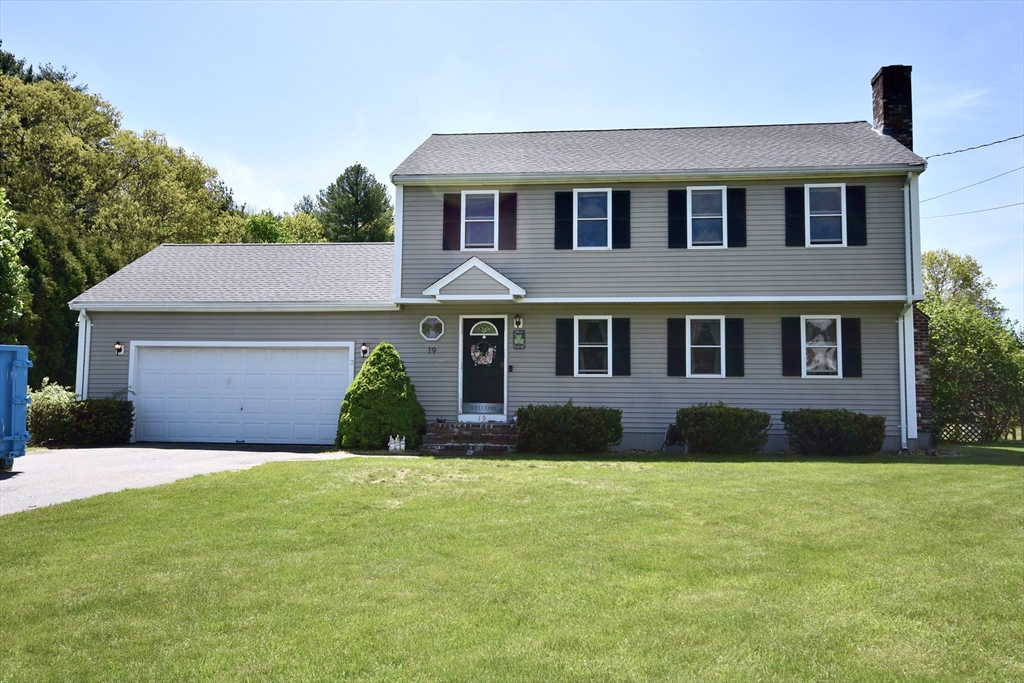


Priced to Sell! Welcome home to this beautifully maintained 3-bedroom, 1.5-bath Colonial in the desirable Dexter Farms neighborhood. You’ll appreciate the flexibility of the heated bonus room, perfect for your home office, gym, playroom, family room, game room, or even a 4th bedroom. If a garage is your priority, the seller will convert it back to a 2-car garage. You’ll enjoy the privacy of a peaceful cul-de-sac and a fully fenced backyard designed for relaxing and entertaining, complete with a deck, patio, and separate fenced dog pen for your four-legged family members. Inside, you’ll love the spacious fireplaced living room and the open-concept kitchen and dining area, making it easy to gather with your family and friends. Sliding doors lead directly to the deck for effortless indoor-outdoor living. The kitchen features newer stainless steel appliances, generous cabinet space, and plenty of room to prepare your favorite meals. A first-floor laundry area and half bath add to your everyday convenience. Upstairs, you’ll find three spacious bedrooms and a full bath, giving everyone room to spread out. You’ll enjoy peace of mind with a new roof (2026), brand-new central air conditioning (2026), a newer hot water heater, and a well-maintained forced hot air heating system. The heated bonus room and finished basement room provide additional living space beyond the listed square footage, giving you even more room to live, work, and play. Move right in and start enjoying everything your wonderful new home has to offer!
- Heating System:
- Central, Forced Air, Oil, Electric Baseboard
- Cooling System:
- Central Air, Window Unit(s)
- Basement:
- Full, Partially Finished, Bulkhead, Unfinished, Concrete
- Parking:
- Attached, Heated Garage, Storage, Off Street, Paved Drive, Insulated
- Appliances:
- Range, Dishwasher, Microwave, Refrigerator, Electric Water Heater, Water Heater
- Construction:
- Frame
- Exterior Unit Features:
- Screens, Patio, Fenced Yard, Decorative Lighting, Sprinkler System, Deck - Wood, Rain Gutters, Storage
- Flooring:
- Laminate, Carpet
- Sewer:
- Private Sewer
- Style:
- Colonial
- Water:
- Public
- Electric Feature:
- 150 Amp Service
- Garage Parking:
- 2
- Lead Paint:
- Unknown
- Laundry Features:
- Washer Hookup, Electric Dryer Hookup
- Road Type:
- Paved
- Market Time:
- 68
- Parking Spaces:
- 7
- Tax Year:
- 2025
- Status:
- Active
- Price Per Sqft:
- $341
- Zoning:
- SUBRES
- Orig Price:
- $639,000
- Fireplaces:
- 1
- Waterfront:
- No
- MlsStatus:
- Active
- City:
- Taunton
- State:
- MA
- County:
- Bristol
- Postal Code:
- 02780
- Longitude:
- W72° 52' 25.8''
- Latitude:
- N41° 53' 26.5''
Residential
19 Marcia Bliss Way, Taunton, Massachusetts
- Property Type :
- Residential
- Listing Type :
- For Sale
- Price :
- $579,900
- Bedrooms :
- 3
- Rooms :
- 6
- Total Bathrooms :
- 1.5
- Full Bathrooms :
- 1
- Half Bathrooms :
- 1
- Square Footage :
- 1,700 Sqft
- Year Built :
- 1999
- Lot Area :
- 0.35 Acre
- Listing ID :
- 73521354
- Stephen E. Robb
- View website
- 617-212-0251
-
srobb@robbenterprises.com

