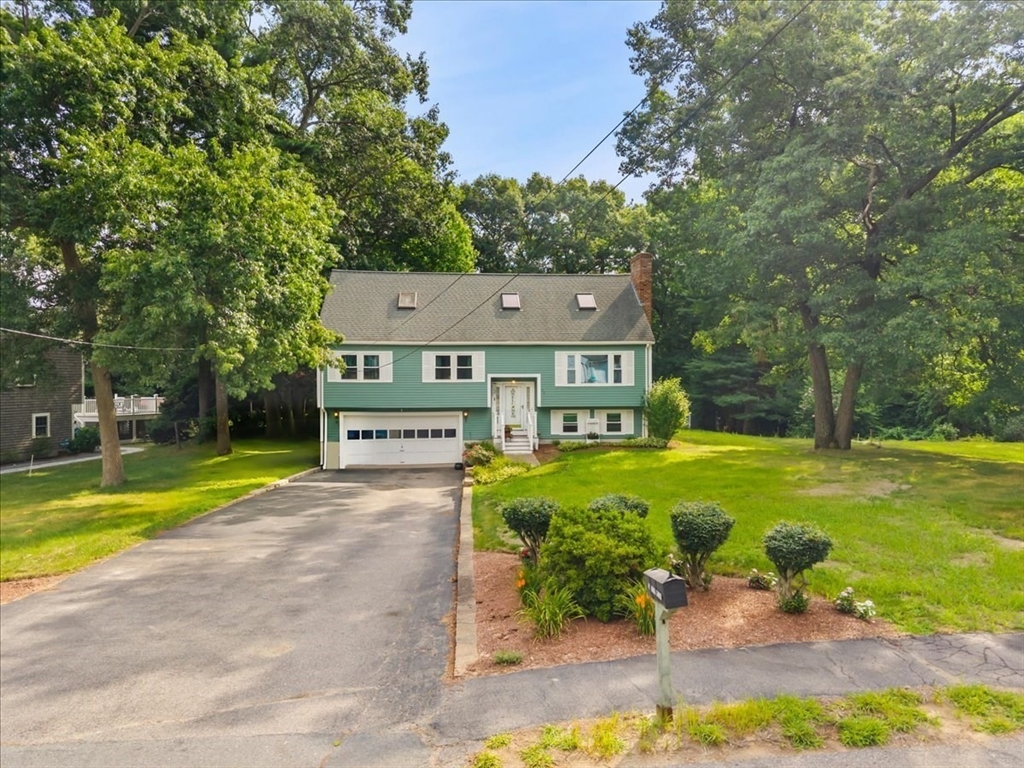


Welcome home to this beautifully maintained 4-bedroom, 2-bath home tucked away on a quiet cul-de-sac, offering the perfect blend of comfort, functionality, and space for everyday living and entertaining. With numerous recent updates, this move-in-ready home is designed to fit today’s lifestyle. The heart of the home is the spacious kitchen, where abundant cabinetry, a center island, built-in pantry storage, and a large double oven provide everything you need for preparing meals, hosting gatherings, and making memories. French doors fill the space with natural light and lead to a pressure-treated deck overlooking the backyard oasis. Spend summer days relaxing by the above-ground pool, complete with a 5-year-old liner, or enjoy barbecues and outdoor entertaining on the expansive deck. The thoughtfully designed floor plan offers privacy for everyone. The primary suite occupies its own level, creating a true retreat complete with an en suite bath featuring a walk-in shower. An adjoining bonus sitting room offers endless possibilities—create a cozy reading nook, home office, fitness space, nursery, media room, or game room with plenty of space for a pool table. Hardwood floors add warmth and character to the living room, while the carpeted bedrooms provide comfort and a cozy atmosphere. A two-car garage under the home offers ample room for vehicles, storage, and hobbies. One of the biggest investments has already been taken care of with a brand-new septic system installed in 2026, giving buyers added peace of mind for years to come. First showings at the Open House Wednesday July 29, 5:30-7:30
- Swimming Pool:
- Above Ground
- Heating System:
- Oil, Baseboard
- Cooling System:
- Ductless
- Basement:
- Full, Finished, Garage Access, Walk-out Access
- Fireplace:
- Living Room
- Parking:
- Under, Garage Door Opener, Off Street, Paved, Paved Drive
- Appliances:
- Range, Microwave, Refrigerator, Water Heater
- Construction:
- Frame
- Exterior Unit Features:
- Deck - Wood, Pool - Above Ground, Rain Gutters, Storage
- Flooring:
- Tile, Hardwood, Carpet, Flooring - Wall To Wall Carpet
- Sewer:
- Private Sewer
- Style:
- Raised Ranch
- Water:
- Public
- Disclosure:
- Condo fee includes water and sewer. Garage is 10.5' x 22'. Three Nest thermostats and all appliances to convey including the washer and dryer. Newer furnace (2020), water heater (2023) and whole house water filtration system (2020)., Living area is approximate and includes finished basement area., Buyers and buyers agents to perform due diligence. Some photos may be virtually enhanced. Title V failed. Electrical panels are Federal Pacific. Property also listed as Commercial/Industrial - Commercial property: MLS # 73556691. Property being sold "as is.", Portions of the property's electrical system contain active knob-and-tube wiring. The property is being sold in its current condition, and buyers are encouraged to perform their own due diligence, including consulting with their lender and insurance carrier regarding any applicable requirements., Deeded Space #38., Seller is acting in a fiduciary capacity as Trustee w/limited knowledge regarding the premises.Property is being sold in As Is condition.All rm dimensions & flr areas must be considered approximate & are subject to independent verification. Bulkhead door leaks.Taxes noted don't include tax exemption, Sellers have next home under agreement and desire Sept. 21st closing date. All measurements buyers due diligence., Sold as is where is, uneditable seller addendum to be attached to purchase and sale. Buyer need cash
- Electric Feature:
- Generator Connection, 100 Amp Service
- Garage Parking:
- 2
- Interior Features:
- Bonus Room, Balcony - Interior
- Lead Paint:
- Unknown
- Laundry Features:
- In Basement
- Road Type:
- Paved
- Market Time:
- 4
- Parking Spaces:
- 8
- Tax Year:
- 2026
- Status:
- Active
- Price Per Sqft:
- $290
- Zoning:
- RURRES
- Orig Price:
- $629,000
- Fireplaces:
- 2
- Waterfront:
- No
- MlsStatus:
- Active
- City:
- Taunton
- State:
- MA
- County:
- Bristol
- Postal Code:
- 02780
- Longitude:
- W72° 50' 17.5''
- Latitude:
- N41° 55' 12.8''
Residential
32 Maria Ln, Taunton, Massachusetts
- Property Type :
- Residential
- Listing Type :
- For Sale
- Price :
- $629,000
- Bedrooms :
- 4
- Rooms :
- 8
- Total Bathrooms :
- 2
- Full Bathrooms :
- 2
- Square Footage :
- 2,168 Sqft
- Year Built :
- 1988
- Lot Area :
- 0.57 Acre
- Listing ID :
- 73554826
- Stephen E. Robb
- View website
- 617-212-0251
-
srobb@robbenterprises.com

