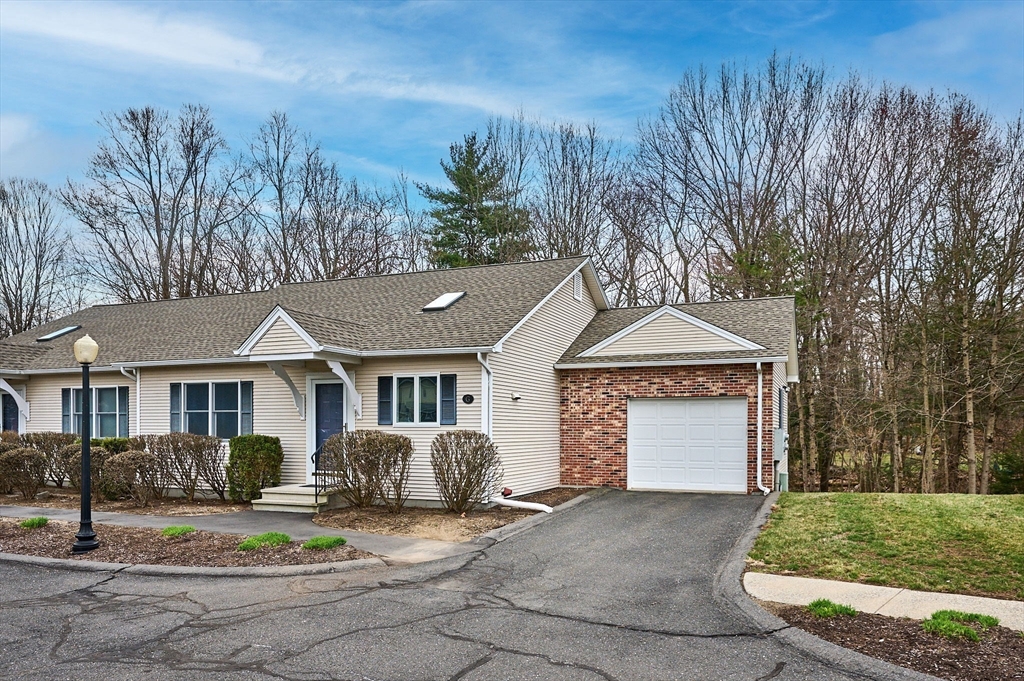


This one owner condo has it all! Great walkable Florence location & single level living for those who need it, but NOT 55 & over, meaning people of all ages are welcome! This well maintained condo complex is peaceful and centrally located near Look Park & the bike path! Inside, the main living area features a soaring cathedral ceiling, an open floor plan, and a bright kitchen with a peninsula for seating. A dedicated laundry room and additional full bath add convenience! The main floor has 2 bedrooms, both with walk-in closets, and one overlooking the woods w/ an ensuite bath. Downstairs in the lower walkout level is another HUGE family room/bonus space w/ a walk-in closet, plus a 3rd full bath w/ walk-in shower. A patio perfect for watching the birds or grilling, plus some unfinished storage area completes the lower level. Bonuses include a 1 car attached garage, newer roof + skylight, central air & natural gas heat. *OFFER DEADLINE WEDNESDAY 4/22 AT 9AM*
- Heating System:
- Central, Forced Air, Natural Gas
- Cooling System:
- Central Air
- Basement:
- Yes
- Pet Policy:
- No
- Parking:
- Guest, Assigned, Common, Deeded, Attached, Garage Door Opener, Off Street, Paved
- Appliances:
- Disposal, Range, Dishwasher, Microwave, Refrigerator, Washer, Dryer, Plumbed For Ice Maker
- Construction:
- Frame
- Exterior Unit Features:
- Patio, Porch, Rain Gutters
- Flooring:
- Vinyl, Carpet
- Sewer:
- Public Sewer
- Water:
- Public
- Disclosure:
- HOUSE TO BE BUILT ~ Fall Delivery*Pictures are from model home on Lot 3*GLA & Rm sizes approximate*Plans and specs subject to change*No buyer letters w/offers. Town records show address as Sandersdale Road. Correct address per deed is Lot 2 Saundersdale Rd., Property Disclosure, Lead Paint, Home Inspection Regulation.
- Electric Feature:
- Circuit Breakers, 100 Amp Service
- Garage Parking:
- Yes
- Interior Features:
- Internet Available - Broadband
- Lead Paint:
- Unknown
- Laundry Features:
- In Unit, Washer Hookup, First Floor, Main Level, Electric Dryer Hookup, Flooring - Vinyl, Lighting - Overhead
- Grade School:
- Leeds Elementary
- High School:
- Northampton High School
- Middle School:
- Jfk Middle School
- Market Time:
- 22
- Parking Spaces:
- 2
- Tax Year:
- 2026
- Status:
- Closed
- Price Per Sqft:
- $244
- Zoning:
- URB/SC
- No Units:
- 8
- No Units Owner Occ:
- 8
- Orig Price:
- $375,000
- Waterfront:
- No
- MlsStatus:
- Sold
- City:
- Northampton
- State:
- MA
- County:
- Hampshire
- Postal Code:
- 01062
- Longitude:
- W73° 20' 10.7''
- Latitude:
- N42° 20' 32.5''
Residential
399 Bridge Road, Northampton, Massachusetts
- Property Type :
- Residential
- Listing Type :
- For Sale
- Price :
- $375,000
- Bedrooms :
- 2
- Rooms :
- 6
- Total Bathrooms :
- 3
- Full Bathrooms :
- 3
- Square Footage :
- 1,821 Sqft
- Year Built :
- 2000
- Listing ID :
- 73500957
- Stephen E. Robb
- View website
- 617-212-0251
-
srobb@robbenterprises.com

