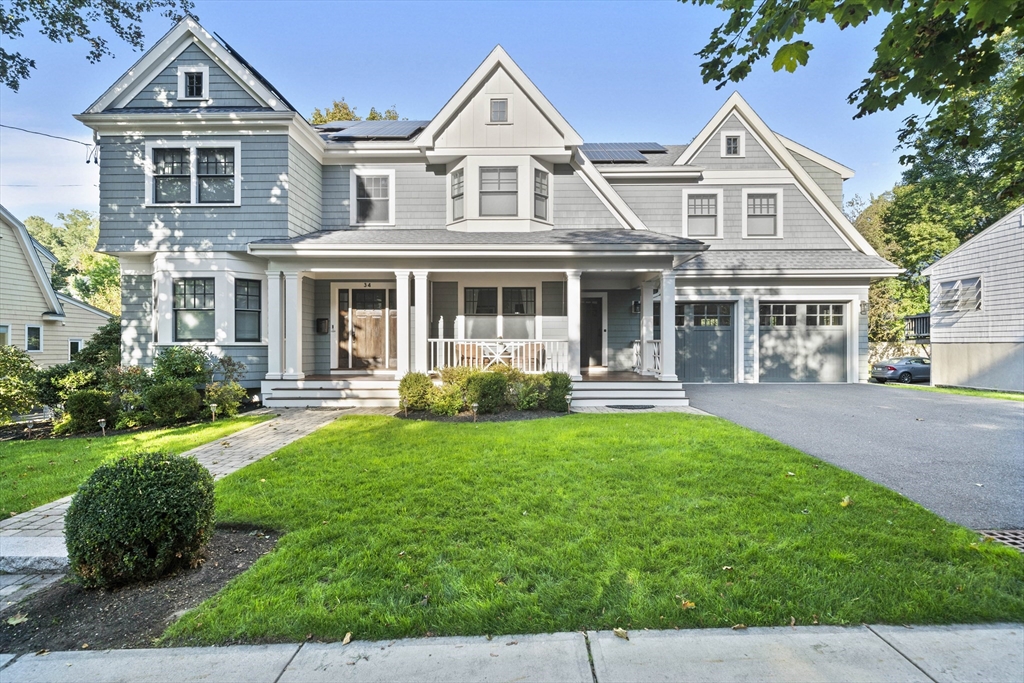


2015 premier newer construction by a renowned builder, this home has been meticulously maintained, offering the finest in craftsmanship and elegance. 5-6 bedrooms, a home office, gym, solar panels, 2-car garage, and tremendous outdoor space. The first floor offers a spacious family room with fireplace and custom builtins open to the kitchen and sunlit breakfast area, and a mudroom. The kitchen offers high-end appointments, and features a counter-height bar. French doors connect the family room to the fantastic deck and oversized patio, perfect for entertaining, and the breathtaking flat, level and lush yard. The second floor features 4 bedrooms plus an office, an expansive primary suite with a voluptuous en suite bath and walk-in closet, and a laundry room. The lower level provides an inviting retreat with another bedroom and bath, a generously proportioned great room with walk-out, and a gym. A meticulous house on a fabulous street in Waban Village, near the T and the Windsor Club!
- Heating System:
- Central, Forced Air, Natural Gas
- Cooling System:
- Central Air
- Basement:
- Full, Finished, Sump Pump, Walk-out Access, Interior Entry, Concrete
- Fireplace:
- Living Room
- Security:
- Security System
- Parking:
- Attached, Garage Door Opener, Storage, Off Street, Paved
- Appliances:
- Disposal, Range, Dishwasher, Microwave, Refrigerator, Washer, Dryer, Vacuum System, Range Hood, Plumbed For Ice Maker, Gas Water Heater, Oven, Water Heater
- Construction:
- Frame
- Exterior Unit Features:
- Professional Landscaping, Patio, Porch, Fenced Yard, Sprinkler System, Deck - Wood, Rain Gutters, Storage, Outdoor Gas Grill Hookup
- Flooring:
- Tile, Hardwood, Flooring - Hardwood, Flooring - Wall To Wall Carpet, Flooring - Stone/ceramic Tile
- Sewer:
- Public Sewer
- Style:
- Colonial
- Water:
- Public
- Disclosure
- Electric Feature:
- Circuit Breakers
- Garage Parking:
- 2
- Interior Features:
- Finish - Sheetrock, Walk-up Attic, Central Vacuum, Lighting - Sconce, Closet/cabinets - Custom Built, Crown Molding, Recessed Lighting, Sun Room, Exercise Room, Game Room, High Speed Internet, Bathroom - Full, Countertops - Stone/granite/solid, Cabinets - Upgraded, Closet, Bathroom, Office, Double Vanity, Walk-in Closet(s), Open Floorplan, Closet - Double, Mud Room, Breakfast Bar / Nook, Lighting - Overhead, Pantry, Bathroom - Double Vanity/sink, Bathroom - Tiled With Tub & Shower, Dining Area
- Lead Paint:
- No
- Laundry Features:
- Gas Dryer Hookup, Washer Hookup, Second Floor, Flooring - Stone/ceramic Tile, Countertops - Stone/granite/solid, Recessed Lighting, Crown Molding, Cabinets - Upgraded, Sink
- Road Type:
- Paved
- Area:
- Waban
- Grade School:
- Angier
- High School:
- Newton South
- Middle School:
- Brown
- Market Time:
- 19
- Parking Spaces:
- 6
- Tax Year:
- 2026
- Status:
- Closed
- Price Per Sqft:
- $713
- Zoning:
- SR2
- Orig Price:
- $3,395,000
- Fireplaces:
- 1
- Waterfront:
- No
- MlsStatus:
- Sold
- City:
- Newton
- State:
- MA
- County:
- Middlesex
- Postal Code:
- 02468
- Longitude:
- W72° 46' 29.5''
- Latitude:
- N42° 19' 28.7''
Residential
34 Larchmont Avenue, Newton, Massachusetts
- Property Type :
- Residential
- Listing Type :
- For Sale
- Price :
- $3,395,000
- Bedrooms :
- 5
- Rooms :
- 14
- Total Bathrooms :
- 4.5
- Full Bathrooms :
- 4
- Half Bathrooms :
- 1
- Square Footage :
- 4,701 Sqft
- Year Built :
- 2015
- Lot Area :
- 0.26 Acre
- Listing ID :
- 73474185
- Stephen E. Robb
- View website
- 617-212-0251
-
srobb@robbenterprises.com

