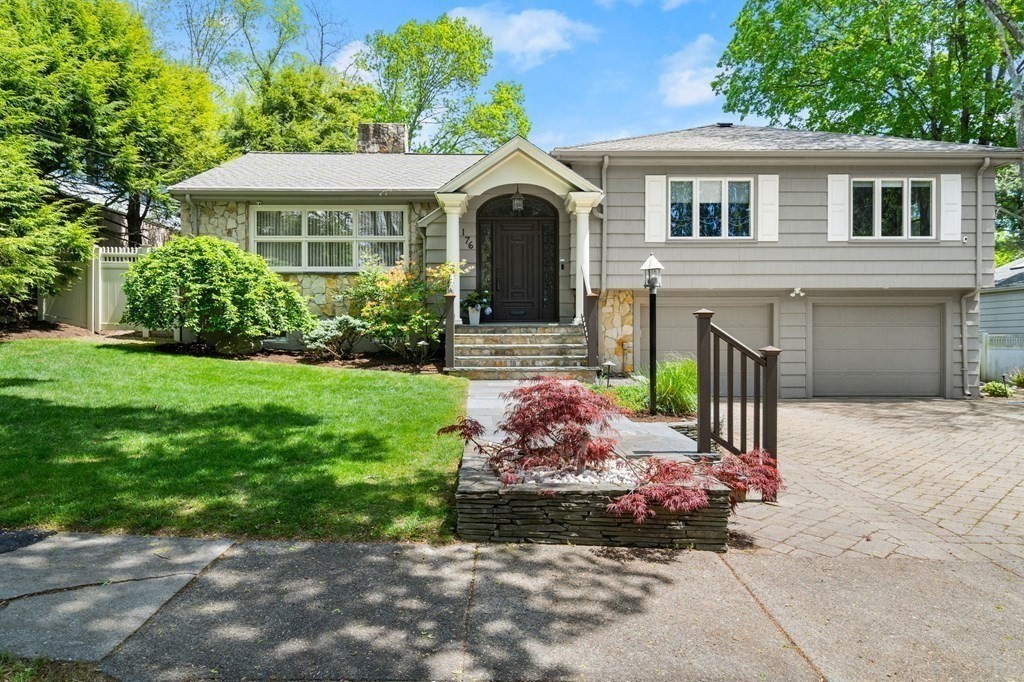
Welcome home to this thoughtfully renovated and expanded home on sprawling professionally landscaped grounds. Spectacular great room with vaulted ceilings is open to a modern chefs kitchen which boasts multi level island, ample prep space, and dedicated eat-in breakfast area. The bedroom level offers a luxurious primary wing with WIC, 5 piece ensuite bath, and direct access to the back deck overlooking the pool. Two additional sizeable bedrooms are right next door along with full bath and convenient laundry room. The backyard is an oasis featuring an in-ground swimming pool, extra large deck, patio and still has space for plenty of lush grass! Two car attached garage completes this home which is in a fantastic location. A “stones throw” to Zervas Elementary and Cold Spring Park on a quiet tree lined street. A private getaway with the utmost convenience.
- Swimming Pool:
- Pool - Inground Heated
- Heating System:
- Central, Propane, Oil, Radiant, Baseboard, Fireplace(s)
- Cooling System:
- Central Air, Whole House Fan
- Basement:
- Finished, Garage Access, Walk-out Access, Interior Entry, Concrete
- Fireplace:
- Family Room, Living Room
- Security:
- Security System
- Parking:
- Attached, Garage Door Opener, Storage, Off Street, Paved Drive, Insulated
- Appliances:
- Disposal, Range, Dishwasher, Microwave, Refrigerator, Washer, Dryer, Range Hood, Plumbed For Ice Maker, Oven, Water Heater
- Exterior Unit Features:
- Screens, Professional Landscaping, Fenced Yard, Pool - Inground Heated, Decorative Lighting, Sprinkler System, Deck - Composite, Rain Gutters, Storage, Garden
- Flooring:
- Tile, Hardwood, Carpet, Flooring - Wall To Wall Carpet
- Sewer:
- Public Sewer
- Style:
- Split Entry
- Water:
- Public
- Disclosure:
- but town water hookups also present. Seller needs 9/16 simultaneous closing.
- Electric Feature:
- Circuit Breakers, 200+ Amp Service
- Garage Parking:
- 2
- Interior Features:
- Walk-up Attic, Central Vacuum, Wet Bar, Recessed Lighting, Wired For Sound, High Speed Internet, Bonus Room
- Lead Paint:
- Unknown
- Laundry Features:
- Washer Hookup, Second Floor, Flooring - Stone/ceramic Tile, Electric Dryer Hookup, Recessed Lighting, Closet - Linen, Skylight
- Road Type:
- Paved
- Grade School:
- Zervas
- High School:
- Newton South
- Middle School:
- Oak Hill
- Market Time:
- 16
- Parking Spaces:
- 6
- Tax Year:
- 2026
- Status:
- Closed
- Price Per Sqft:
- $627
- Zoning:
- SR2
- Orig Price:
- $1,995,000
- Fireplaces:
- 3
- Waterfront:
- No
- MlsStatus:
- Sold
- City:
- Newton
- State:
- MA
- County:
- Middlesex
- Postal Code:
- 02468
- Longitude:
- W72° 46' 55.7''
- Latitude:
- N42° 19' 53.2''
Residential
176 Paulson Rd, Newton, Massachusetts
- Property Type :
- Residential
- Listing Type :
- For Sale
- Price :
- $1,995,000
- Bedrooms :
- 4
- Rooms :
- 9
- Total Bathrooms :
- 3
- Full Bathrooms :
- 3
- Square Footage :
- 3,269 Sqft
- Year Built :
- 1957
- Lot Area :
- 0.33 Acre
- Listing ID :
- 73529611
- Stephen E. Robb
- View website
- 617-212-0251
-
srobb@robbenterprises.com

