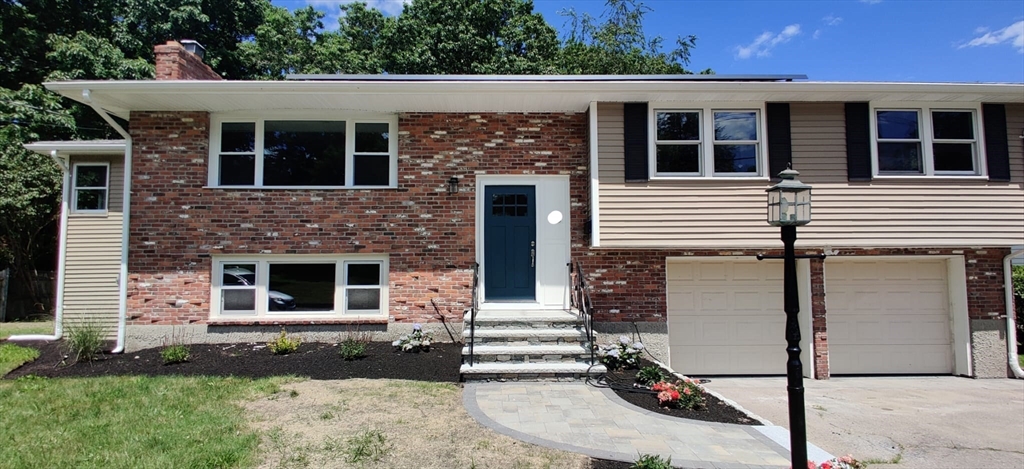


Highly sought-after Deer Park neighborhood! This stunningly updated raised ranch offers 4 beds, 2.5 baths, and an incredibly versatile layout. The main level shines with fresh paint and gleaming refinished hardwood floors. Enjoy an open-concept living/dining area flowing into the updated eat-in kitchen with quartz counters and stainless appliances. The first floor features a family room with exposed wood beams, a home office, and a luxurious master suite with a walk-in closet and gorgeous updated full bath. The expansive, fully finished lower level is a true showstopper! It boasts a spectacular second kitchen, a remodeled second living room with a custom textured accent wall and electric fireplace, a dedicated playroom, and a chic half-bath. Outside, relax on the oversized deck overlooking a freshly hydro-seeded yard. Upgrades include 2 new gas heating systems, central air with a new condenser, vinyl siding, and a 2-car garage. Close to highways and shopping. A must-see!
- Heating System:
- Forced Air, Natural Gas
- Cooling System:
- Central Air
- Basement:
- Full, Finished, Garage Access, Walk-out Access, Interior Entry
- Parking:
- Attached, Heated Garage, Storage, Garage Faces Side, Off Street, Paved, Paved Drive, Insulated, Driveway
- Appliances:
- Disposal, Range, Dishwasher, Microwave, Refrigerator, Gas Water Heater, Stainless Steel Appliance(s)
- Construction:
- Stone
- Exterior Unit Features:
- Screens, Deck - Wood, Rain Gutters
- Flooring:
- Tile, Wood, Flooring - Wall To Wall Carpet, Flooring - Stone/ceramic Tile, Flooring - Vinyl
- Sewer:
- Public Sewer
- Style:
- Raised Ranch
- Water:
- Public
- Disclosure
- Electric Feature:
- Circuit Breakers, 200+ Amp Service
- Garage Parking
- Interior Features:
- Closet/cabinets - Custom Built, Recessed Lighting, Countertops - Stone/granite/solid, Cabinets - Upgraded, Office, Kitchen, Walk-in Closet(s), Open Floorplan, Living/dining Rm Combo, Play Room, Kitchen Island, Countertops - Upgraded, Dining Area
- Lead Paint:
- Unknown
- Laundry Features:
- Washer Hookup, Electric Dryer Hookup, In Basement
- Market Time:
- 5
- Parking Spaces:
- 3
- Tax Year:
- 2025
- Status:
- Active
- Price Per Sqft:
- $345
- Zoning:
- RH
- Orig Price:
- $799,999
- Fireplaces:
- 1
- Waterfront:
- No
- MlsStatus:
- Active
- City:
- Randolph
- State:
- MA
- County:
- Norfolk
- Postal Code:
- 02368
- Longitude:
- W72° 55' 6.2''
- Latitude:
- N42° 11' 19.2''
Residential
15 Sunset Dr, Randolph, Massachusetts
- Property Type :
- Residential
- Listing Type :
- For Sale
- Price :
- $799,999
- Bedrooms :
- 4
- Rooms :
- 10
- Total Bathrooms :
- 2.5
- Full Bathrooms :
- 2
- Half Bathrooms :
- 1
- Square Footage :
- 2,316 Sqft
- Year Built :
- 1963
- Lot Area :
- 0.35 Acre
- Listing ID :
- 73520147
- Stephen E. Robb
- View website
- 617-212-0251
-
srobb@robbenterprises.com

