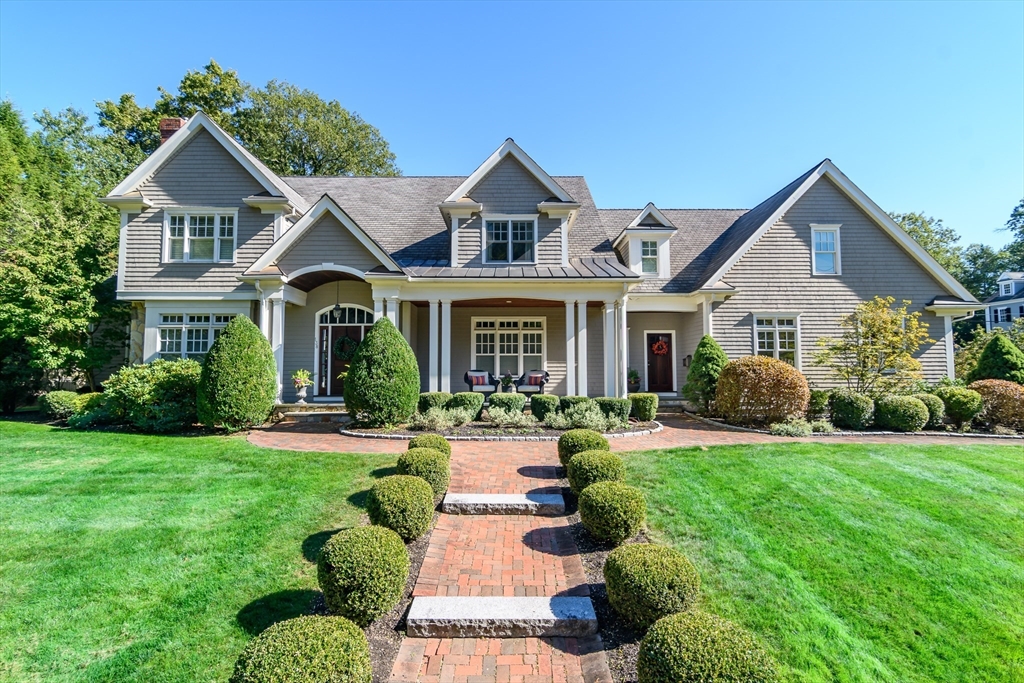


Set in the heart of the coveted Cliff Estates sits this stunning young Colonial. Tall ceilings and a beautifully flowing floor plan define the home’s elegant yet comfortable atmosphere. At the center is a spacious eat-in kitchen with stainless appliances and granite counters for work space. It opens seamlessly into a grand family room anchored by a fireplace and sliders to the outdoor patio. Designed for both entertaining and everyday enjoyment, the formal areas are equally impressive with a dining room with a tray ceiling and fireplaced living room. The private study offers a stylish retreat, complete with moody décor that creates a sophisticated and welcoming work-from-home environment. Upstairs, five serene bedrooms each feature en-suite baths, including a gracious primary with an extraordinary walk in closet, sitting room and marble bath. What’s more there is a three car garage, finished lower level and meticulously landscaped exterior. A rare opportunity in this sought after area.
- Heating System:
- Forced Air, Natural Gas
- Cooling System:
- Central Air
- Basement:
- Full
- Fireplace:
- Family Room, Living Room
- Parking:
- Attached, Garage Door Opener, Off Street, Paved Drive
- Appliances:
- Disposal, Range, Dishwasher, Microwave, Refrigerator, Washer, Dryer
- Construction:
- Frame
- Exterior Unit Features:
- Professional Landscaping, Patio, Sprinkler System, Covered Patio/deck
- Flooring:
- Tile, Wood, Flooring - Hardwood, Flooring - Stone/ceramic Tile, Flooring - Vinyl
- Sewer:
- Public Sewer
- Style:
- Colonial
- Water:
- Public
- Garage Parking:
- 3
- Interior Features:
- Closet/cabinets - Custom Built, Crown Molding, Recessed Lighting, Closet, Bathroom, Study, Play Room, Mud Room, Lighting - Overhead, Coffered Ceiling(s)
- Lead Paint:
- No
- Laundry Features:
- Second Floor, Flooring - Stone/ceramic Tile, Closet/cabinets - Custom Built, Countertops - Stone/granite/solid, Lighting - Overhead, Cabinets - Upgraded, Sink
- Grade School:
- Sprague
- High School:
- Wellesley
- Middle School:
- Wellesley
- Market Time:
- 4
- Parking Spaces:
- 9
- Tax Year:
- 2026
- Status:
- Closed
- Price Per Sqft:
- $629
- Zoning:
- SR20
- Orig Price:
- $3,795,000
- Fireplaces:
- 3
- Waterfront:
- No
- MlsStatus:
- Sold
- City:
- Wellesley
- State:
- MA
- County:
- Norfolk
- Postal Code:
- 02481
- Longitude:
- W72° 42' 29.3''
- Latitude:
- N42° 18' 38.5''
Residential
138 Lowell Road, Wellesley, Massachusetts
- Property Type :
- Residential
- Listing Type :
- For Sale
- Price :
- $3,795,000
- Bedrooms :
- 5
- Rooms :
- 10
- Total Bathrooms :
- 5
- Full Bathrooms :
- 4
- Half Bathrooms :
- 2
- Square Footage :
- 6,550 Sqft
- Year Built :
- 2007
- Lot Area :
- 0.46 Acre
- Listing ID :
- 73482264
- Stephen E. Robb
- View website
- 617-212-0251
-
srobb@robbenterprises.com

